

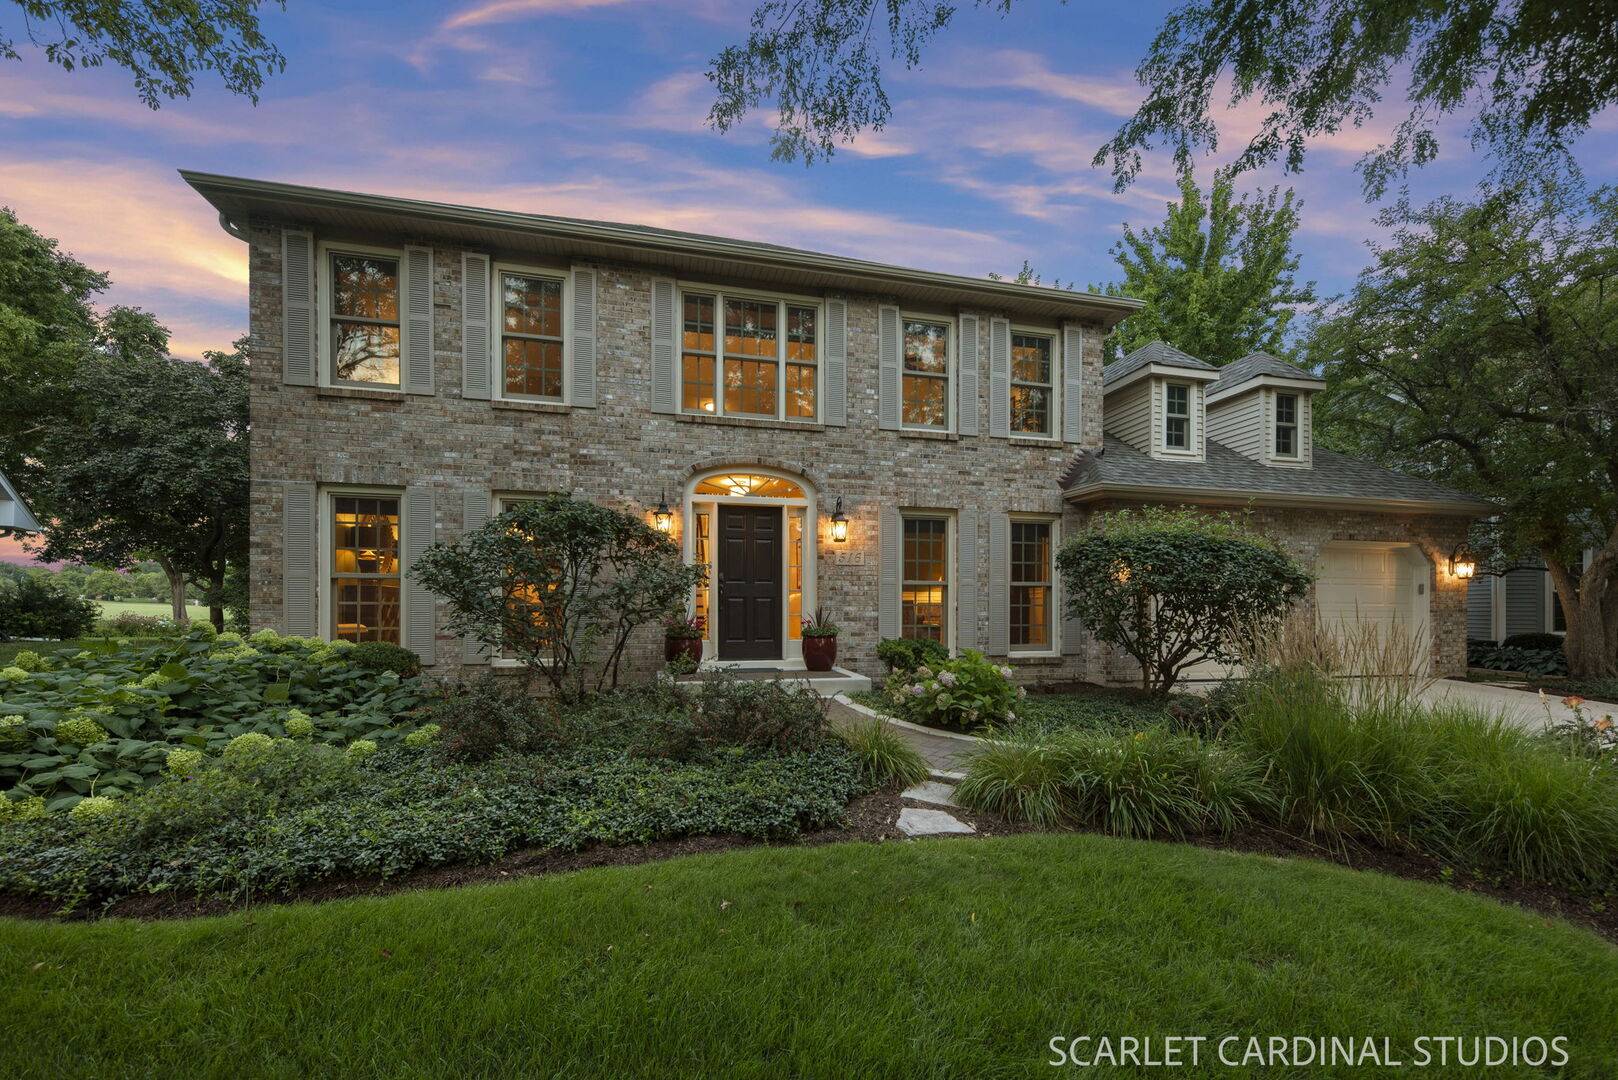
516 Braemar AVE Naperville, IL 60563 Sold on 09/23/2026
$1,160,000
$1,050,000 10.5%
5 Beds2.5 Baths3,135 SqFt
Key Details
Sold Price $1,160,00010.5%
Property Type Single Family Home
Sub Type Detached Single
Listing Status Sold
Purchase Type For Sale
Square Footage 3,135 sqft
Price per Sqft $370
Subdivision Eagle Chase
MLS Listing ID 12713644
Sold Date 09/23/26
Style Georgian
Bedrooms 5
Full Baths 2
Half Baths 1
Year Built 1986
Annual Tax Amount $14,270
Tax Year 2025
Lot Size 10,454 Sqft
Lot Dimensions 67x124x106x121
Property Sub-Type Detached Single
Property Description
MULTIPLE OFFERS RECEIVED - FINAL AND BEST BY MONDAY 8/10/26 at 12:00 Noon. Some homes simply check the boxes. This one creates an experience. Perfectly positioned on one of North Naperville's most desirable park-side lots, this extensively renovated residence combines timeless architecture with thoughtfully designed spaces. Backing directly to picturesque Arrowhead Park, the home offers an exceptional blend of privacy, luxury, and everyday comfort. From the moment you arrive, the professionally landscaped grounds and elegant herringbone brick walkway create an unforgettable first impression. Step inside and you're welcomed by a graceful open foyer filled with abundant natural light, anchored by a dramatic oak staircase. Rich hardwood flooring and refined millwork set the tone, as every room reflects exceptional craftsmanship while maintaining the warm, comfortable atmosphere today's buyers are looking for. At the heart of the home is a beautifully remodeled chef's kitchen with custom Joliet Cabinet Company cabinetry, granite countertops, premium KitchenAid appliances, a commercial-grade six-burner gas cooktop, center island, butler's bar, and walk-in pantry make this an ideal space for everything from casual dinners to holiday entertaining. The adjoining eating area flows seamlessly into what may become your favorite room in the house: the spectacular sunroom, featuring a vaulted cedar ceiling with four skylights. Surrounded by walls of windows overlooking the beautifully landscaped backyard and Arrowhead Park, this remarkable space offers the perfect setting for morning coffee, relaxing, or entertaining throughout the year. The spacious family room invites you in with dual French pocket doors to a space featuring a beautiful fireplace with custom white mantel, brick hearth, gas logs, and distinctive flanking elliptical windows, plus a bright bay window with a built-in bench. Formal living and dining rooms provide elegant spaces for hosting holidays, celebrations, and special occasions without sacrificing everyday comfort. The private first-floor office offers quiet separation from the main living areas in a serene environment with custom built-ins including a desk and bookcases with seating, as well as an oversized bay window providing ample natural light. Upstairs, the luxurious primary suite serves as a true retreat. A dramatic tray ceiling, private loft sitting area overlooking the foyer, dual walk-in closets with custom organizers, and a beautifully renovated spa bath create an atmosphere of comfort and relaxation. Heated tile floors, a Kohler soaking tub, oversized marble shower with dual showerheads, skylight, and quality finishes throughout make this a space you'll enjoy every day. Three additional generously sized bedrooms provide flexibility, while the beautifully updated hall bath offers premium finishes and timeless style. The finished basement expands the home's versatility with a large recreation room, a game room featuring a wet bar and full-size refrigerator, a fifth bedroom, and exceptional storage space. This lower level adapts beautifully to every stage of life. Outside, the professionally designed backyard is truly extraordinary. Mature trees, lush perennial gardens, custom brick paver patios, winding walkways, an illuminated pergola, and multiple outdoor seating areas create a private outdoor retreat rarely found in suburban neighborhoods. The peaceful park views provide an ever-changing backdrop through every season, offering unmatched privacy and open space. Additional highlights include a newly installed Owens Corning Duration architectural roof, epoxy-coated garage floor, irrigation system, landscape lighting, and countless quality improvements reflecting years of meticulous ownership. Located in one of North Naperville's most sought-after neighborhoods, with convenient access to shopping, dining, I-88, parks, and highly regarded schools, this exceptional home offers a rare opportunity.

The data relating to real estate for sale on this website comes in part from the Broker Reciprocity Program of Midwest Real Estate Data LLC. Real estate listings held by brokerage firms other than Blok are marked with the Broker Reciprocity thumbnail logo and detailed information about them includes the name of the listing brokerage. The accuracy of all information, regardless of source, including but not limited to square footages and lot sizes, is deemed reliable but not guaranteed and should be personally verified through personal inspection by and/or with the appropriate professionals.
Digital Millennium Copyright Act – DMCA Notice
Based on information submitted to the MLS GRID as of 10/26/2026. All data is obtained from various sources and may not have been verified by broker or MLS GRID. Supplied Open House Information is subject to change without notice. All information should be independently reviewed and verified for accuracy. Properties may or may not be listed by the office/agent presenting the information.
IDX information is provided exclusively for consumers’ personal non-commercial use, it may not be used for any purpose other than to identify prospective properties consumers may be interested in purchasing, the data is deemed reliable but is not guaranteed by MLS GRID, the use of the MLS GRID Data may be subject to an end user license agreement prescribed by the Member Participant’s applicable MLS if any and as amended from time to time. MLS GRID may, at its discretion, require use of other disclaimers as necessary to protect Member Participant, and/or their MLS from liability. Data last updated: 10/26/2026. mation.
Social Cookies
Social Cookies are used to enable you to share pages and content you find interesting throughout the website through third-party social networking or other websites (including, potentially for advertising purposes related to social networking).