












17325 S Sprucewood DR Lockport, IL 60441 Sold on 09/16/2026
$577,490
$579,990 0.4%
4 Beds2.5 Baths2,360 SqFt
Key Details
Sold Price $577,4900.4%
Property Type Single Family Home
Sub Type Detached Single
Listing Status Sold
Purchase Type For Sale
Square Footage 2,360 sqft
Price per Sqft $244
Subdivision Sadie Ridge
MLS Listing ID 12693769
Sold Date 09/16/26
Bedrooms 4
Full Baths 2
Half Baths 1
HOA Fees $75/mo
Year Built 2026
Tax Year 2022
Lot Dimensions 60 x 120
Property Sub-Type Detached Single
Property Description
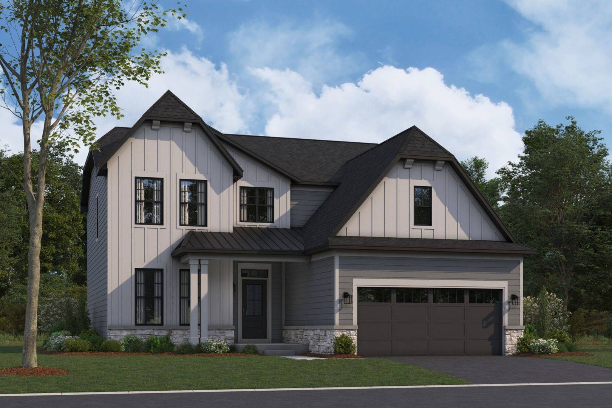
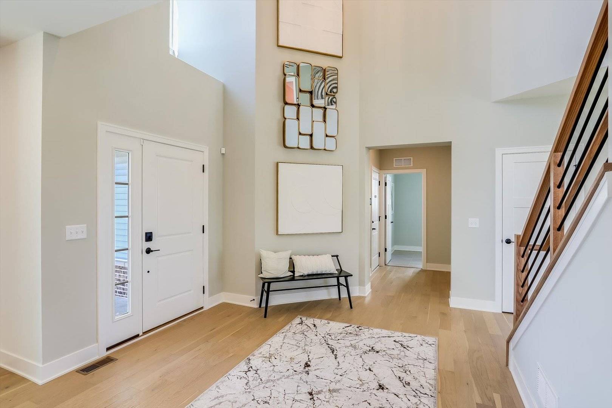
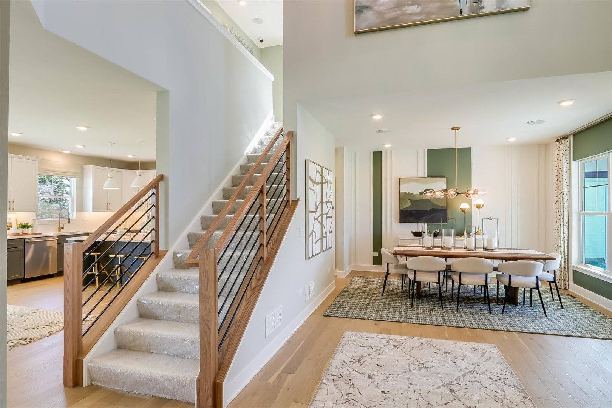
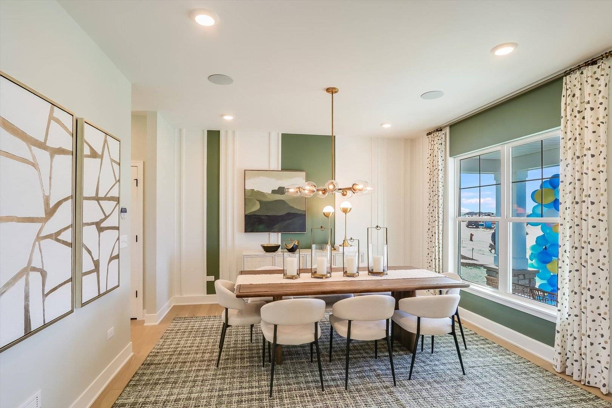
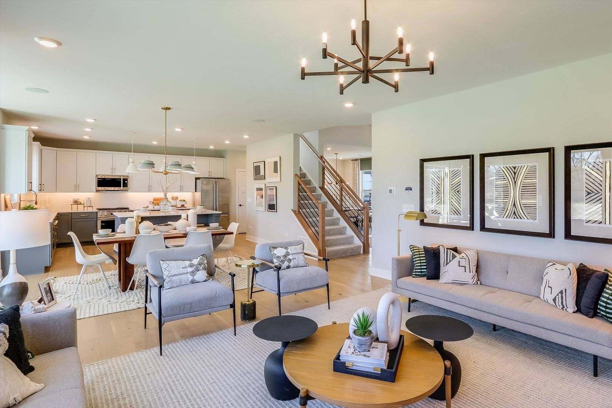
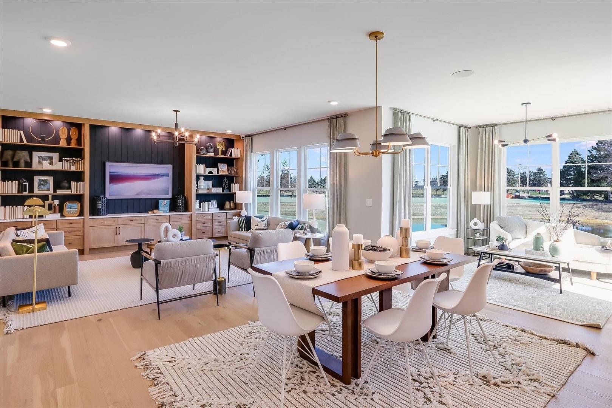
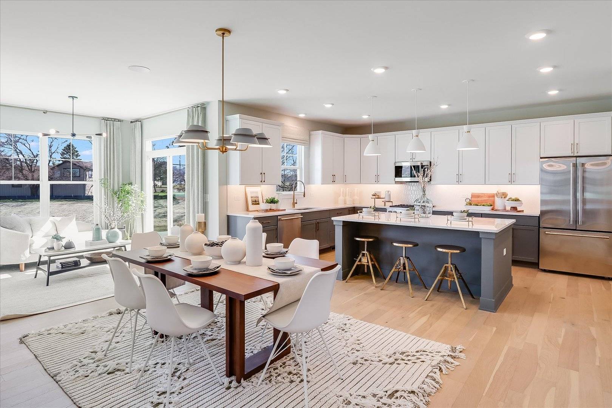
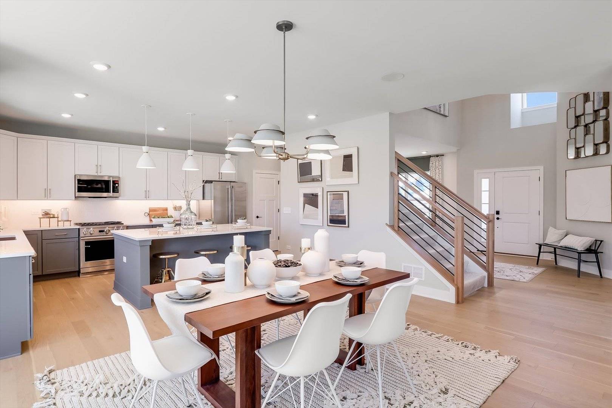
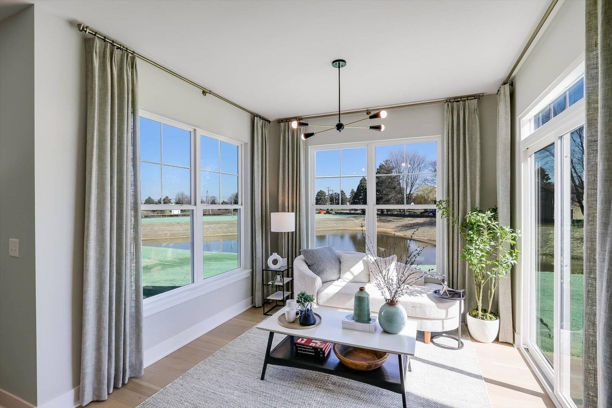
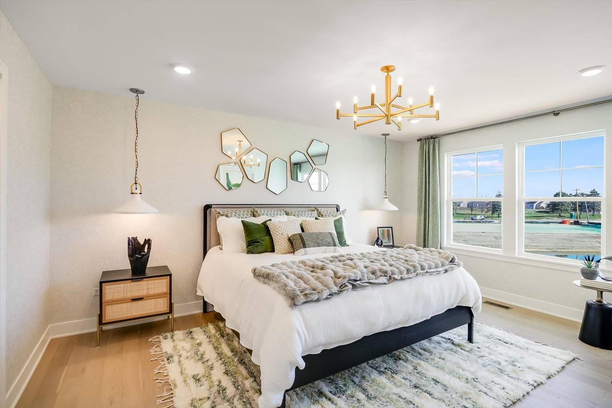
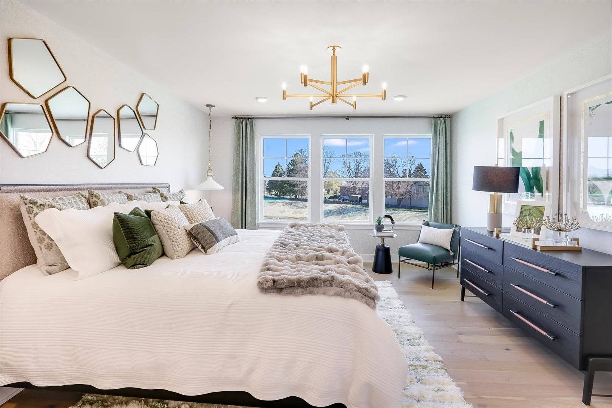
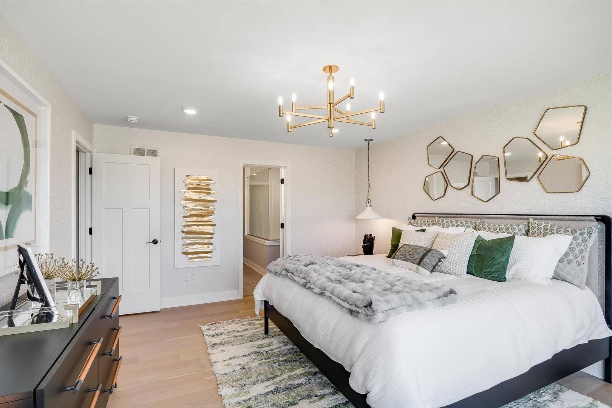
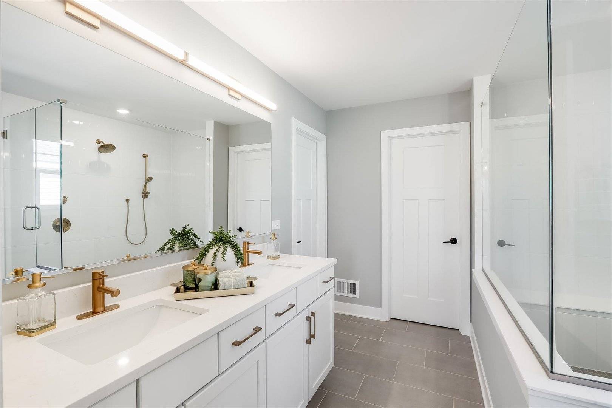
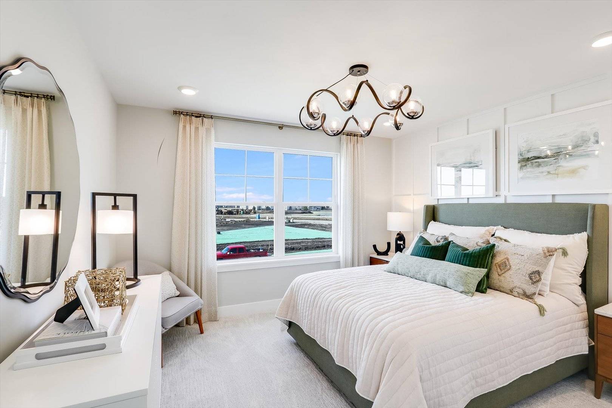
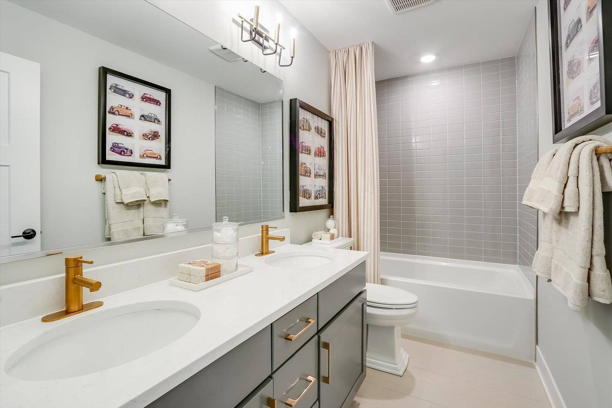
*Below Market Interest Rate Available for Qualified Buyers* With around 2,360 square feet, 4 bedrooms, 2.5 bathrooms, a full basement and a 2-car garage, the Barclay floorplan has so much to offer! The front door leads you to a spacious 2-story foyer, which provides a sneak peek of what's to come throughout the entire home. You will first come across the beautiful dining room with a pass thru to the kitchen. The perfect set up for hosting holiday dinners. The main hub of the home holds the family room, breakfast nook and kitchen. The kitchen is open and spans 2 walls, and an island creates additional seating and entertaining possibilities. The large windows along the family room walls draw in tons of natural light. Rounding out the main floor is a laundry room, mud room and powder room. Taking the staircase to the second floor, you'll first arrive at the secondary bedrooms, and the full hallway bathroom that they share. The owner's suite sits in the back of the home, stretching from one side of the home to the other. This home also comes with a full basement, so you never run out of storage space. *Photos are of a model home, not subject home* Broker must be present at clients first visit to any M/I Homes community. Lot 38

The data relating to real estate for sale on this website comes in part from the Broker Reciprocity Program of Midwest Real Estate Data LLC. Real estate listings held by brokerage firms other than Blok are marked with the Broker Reciprocity thumbnail logo and detailed information about them includes the name of the listing brokerage. The accuracy of all information, regardless of source, including but not limited to square footages and lot sizes, is deemed reliable but not guaranteed and should be personally verified through personal inspection by and/or with the appropriate professionals.
Digital Millennium Copyright Act – DMCA Notice
Based on information submitted to the MLS GRID as of 10/26/2026. All data is obtained from various sources and may not have been verified by broker or MLS GRID. Supplied Open House Information is subject to change without notice. All information should be independently reviewed and verified for accuracy. Properties may or may not be listed by the office/agent presenting the information.
IDX information is provided exclusively for consumers’ personal non-commercial use, it may not be used for any purpose other than to identify prospective properties consumers may be interested in purchasing, the data is deemed reliable but is not guaranteed by MLS GRID, the use of the MLS GRID Data may be subject to an end user license agreement prescribed by the Member Participant’s applicable MLS if any and as amended from time to time. MLS GRID may, at its discretion, require use of other disclaimers as necessary to protect Member Participant, and/or their MLS from liability. Data last updated: 10/26/2026. mation.
Social Cookies
Social Cookies are used to enable you to share pages and content you find interesting throughout the website through third-party social networking or other websites (including, potentially for advertising purposes related to social networking).