











4019 Chinaberry LN Naperville, IL 60564 Active Under Contract
UPDATED: 09/27/2026 03:40 PM ON MARKET: 35 days on market
$989,000
5 Beds3 Baths3,431 SqFt
Key Details
Property Type Single Family Home
Sub Type Detached Single
Listing Status Active Under Contract
Purchase Type For Sale
Square Footage 3,431 sqft
Price per Sqft $288
Subdivision Ashwood Park
MLS Listing ID 12764980
Style Traditional
Bedrooms 5
Full Baths 3
HOA Fees $800/ann
Year Built 2015
Annual Tax Amount $17,367
Tax Year 2024
Lot Size 0.280 Acres
Lot Dimensions 90X133
Property Sub-Type Detached Single
Property Description
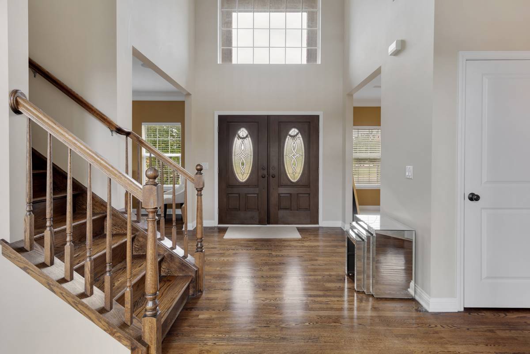
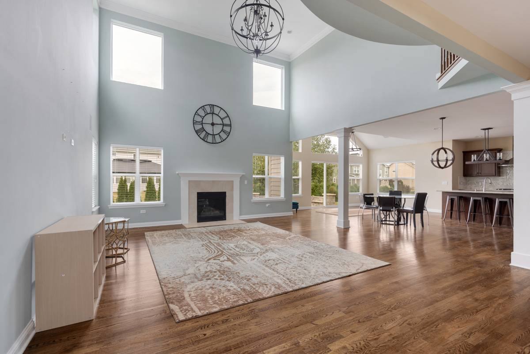
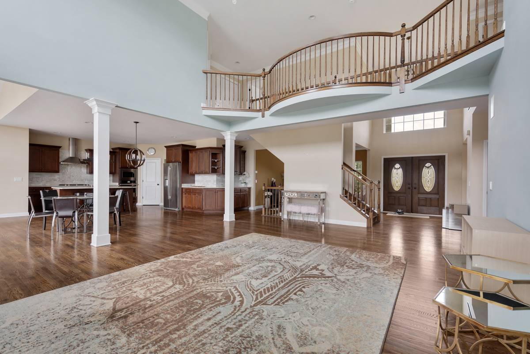
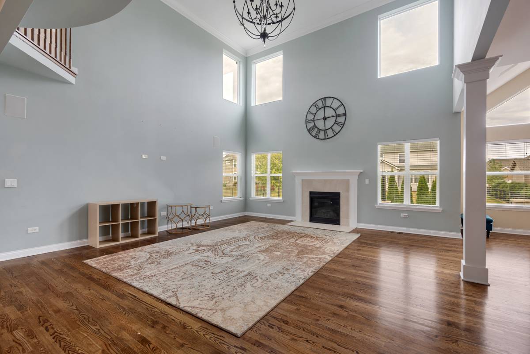
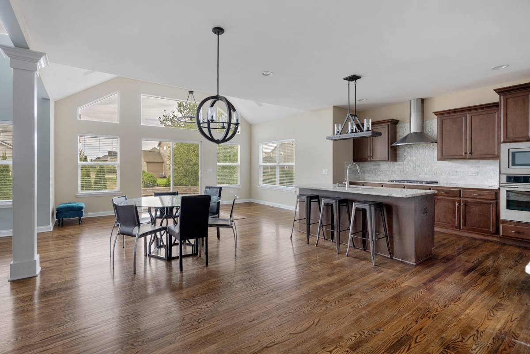
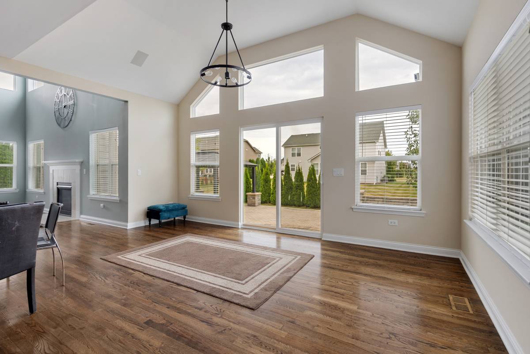
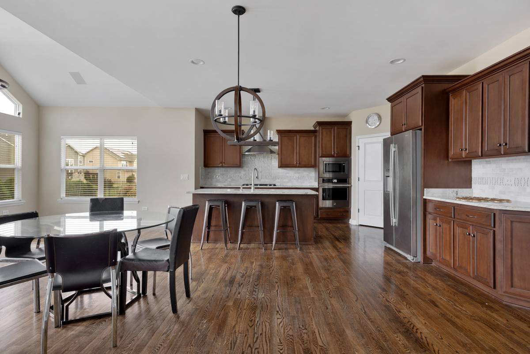
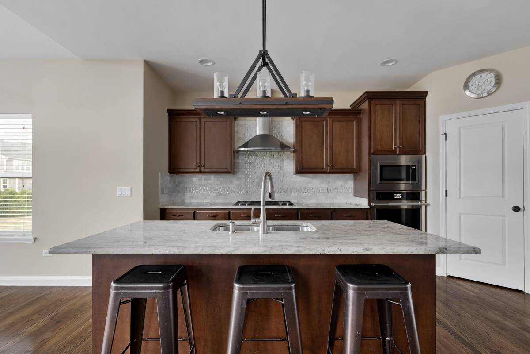
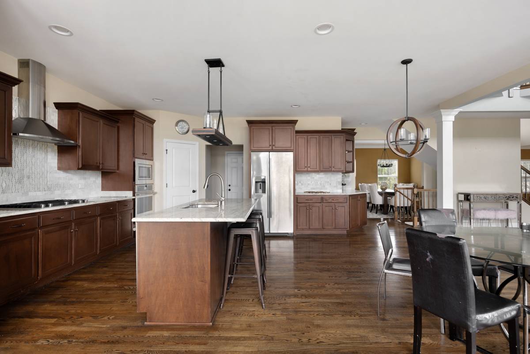
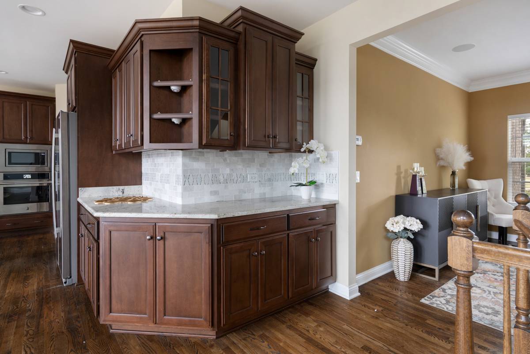
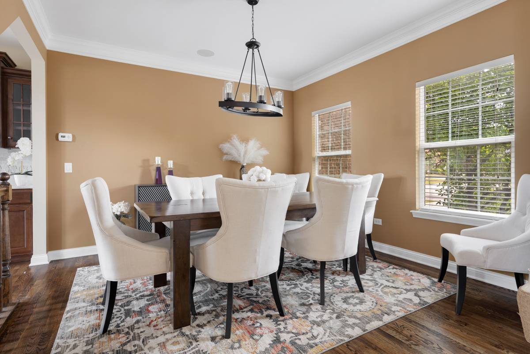
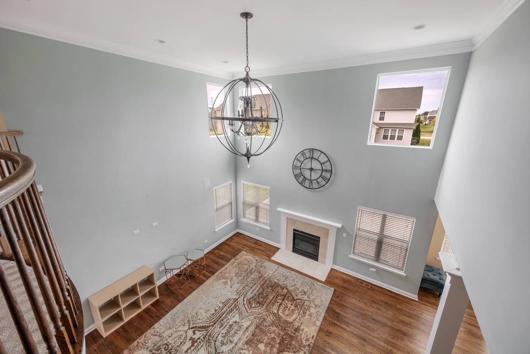
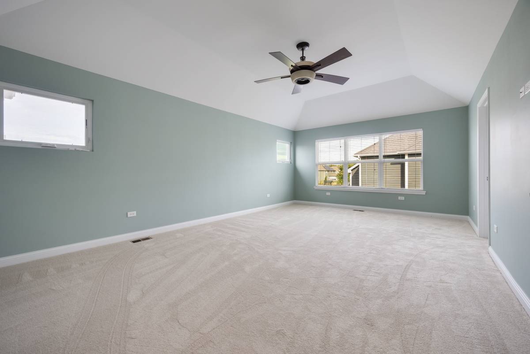
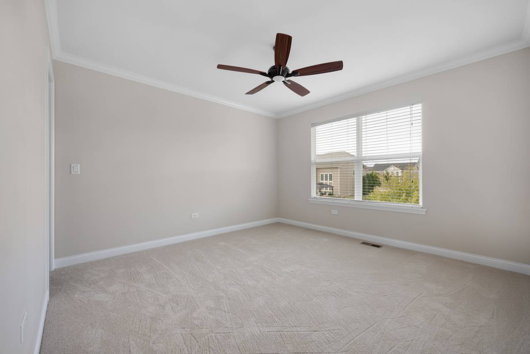
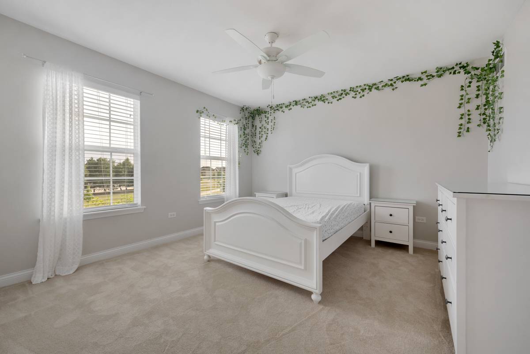
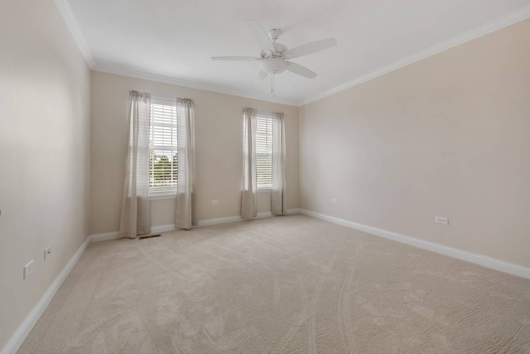
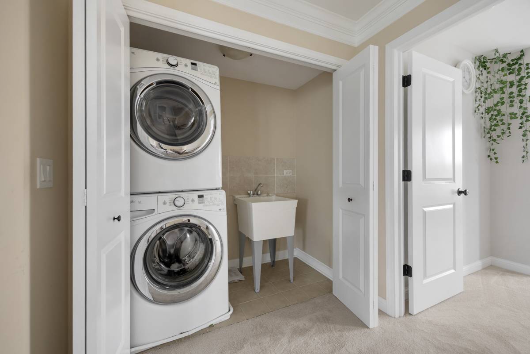
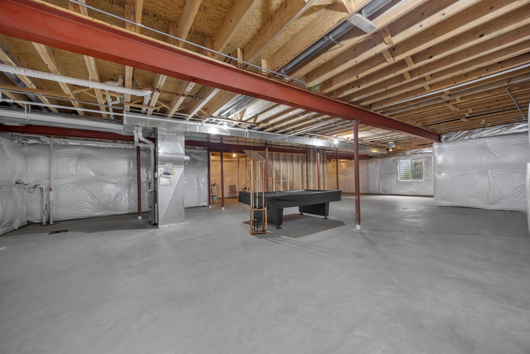
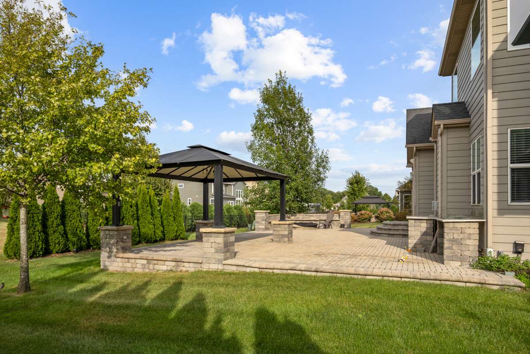
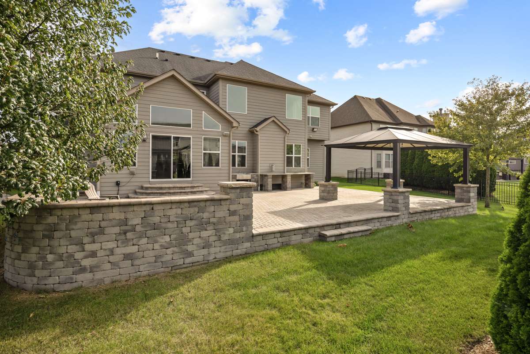
Custom-built by Overstreet Builders on a premium Ashwood Park site directly facing Peterson Elementary, this full-brick facade residence pairs architectural scale with functional multigenerational versatility within acclaimed District 204. A double-door entry opens to a two-story foyer and solid hardwood floors that extend throughout the main living spaces, framed by upgraded casement trim and detailed crown molding. The centerpiece two-story family room features an expansive wall of custom-added builder windows and a focal fireplace, flowing into a kitchen anchored by a substantial walk-in pantry and an integrated, vaulted sunroom addition designed for seamless entertaining. A dedicated main-floor bedroom and adjacent full bathroom provide turnkey accommodations for guests or in-laws. Upstairs showcases brand-new carpeting, a dedicated laundry room with sink, a Juliet balcony overlook, and spacious secondary bedrooms detailed with custom ceiling architecture. The primary suite wing features a spa-style bath with dual vanities, soaking tub, separate shower, and an expansive walk-in closet. Outdoor living centers on an elevated, end-to-end paver patio engineered with a covered gazebo, built-in gas fire pit, and integrated grilling zones above a professionally landscaped lawn. Below, an expansive 1,900-square-foot basement with 9-foot ceilings features fully insulated perimeter walls and connected ductwork, offering immediate multi-season utility and effortless finish potential, all steps from Ashwood Park's multi-million-dollar community clubhouse and pools.

The data relating to real estate for sale on this website comes in part from the Broker Reciprocity Program of Midwest Real Estate Data LLC. Real estate listings held by brokerage firms other than Blok are marked with the Broker Reciprocity thumbnail logo and detailed information about them includes the name of the listing brokerage. The accuracy of all information, regardless of source, including but not limited to square footages and lot sizes, is deemed reliable but not guaranteed and should be personally verified through personal inspection by and/or with the appropriate professionals.
Digital Millennium Copyright Act – DMCA Notice
Based on information submitted to the MLS GRID as of 10/26/2026. All data is obtained from various sources and may not have been verified by broker or MLS GRID. Supplied Open House Information is subject to change without notice. All information should be independently reviewed and verified for accuracy. Properties may or may not be listed by the office/agent presenting the information.
IDX information is provided exclusively for consumers’ personal non-commercial use, it may not be used for any purpose other than to identify prospective properties consumers may be interested in purchasing, the data is deemed reliable but is not guaranteed by MLS GRID, the use of the MLS GRID Data may be subject to an end user license agreement prescribed by the Member Participant’s applicable MLS if any and as amended from time to time. MLS GRID may, at its discretion, require use of other disclaimers as necessary to protect Member Participant, and/or their MLS from liability. Data last updated: 10/26/2026. mation.
Social Cookies
Social Cookies are used to enable you to share pages and content you find interesting throughout the website through third-party social networking or other websites (including, potentially for advertising purposes related to social networking).