























720 Willow RD Naperville, IL 60540 Active
UPDATED: 09/16/2026 05:06 AM ON MARKET: 46 days on market
$1,998,000
6 Beds7.5 Baths5,527 SqFt
Key Details
Property Type Single Family Home
Sub Type Detached Single
Listing Status Active
Purchase Type For Sale
Square Footage 5,527 sqft
Price per Sqft $361
Subdivision East Highlands
MLS Listing ID 12722392
Style English
Bedrooms 6
Full Baths 7
Half Baths 1
Year Built 2007
Annual Tax Amount $31,551
Tax Year 2025
Lot Size 9,583 Sqft
Lot Dimensions 80X123.4X80X113.5
Property Sub-Type Detached Single
Property Description
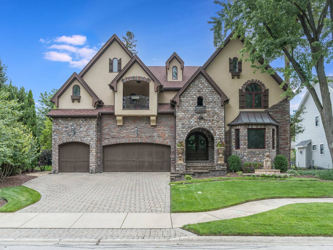
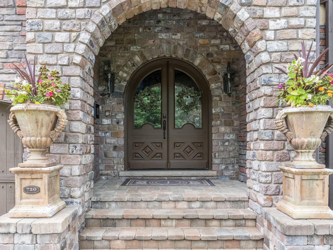
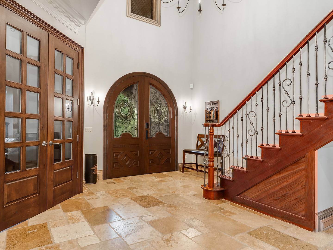
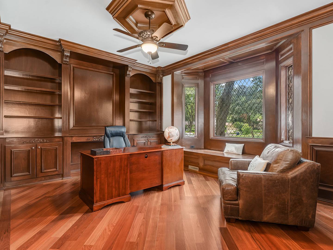
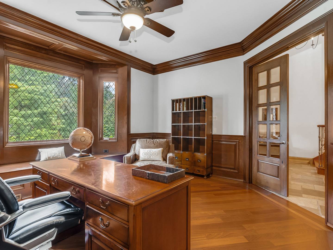
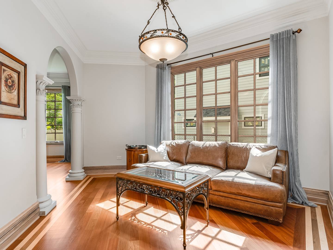
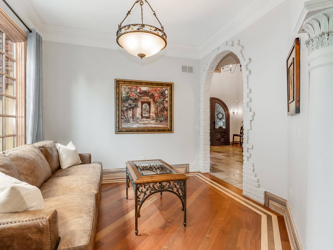
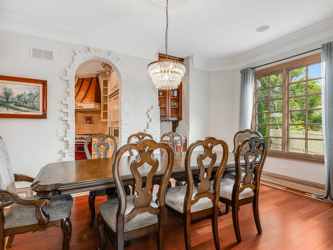
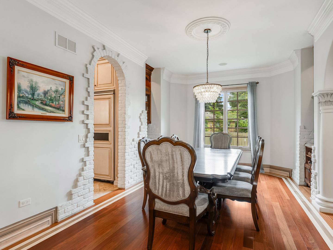
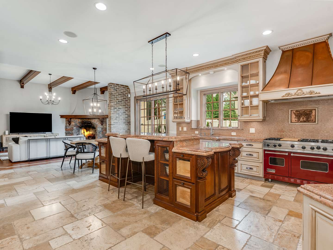
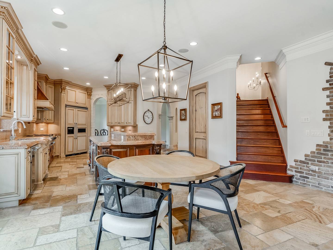
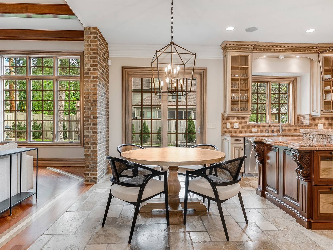
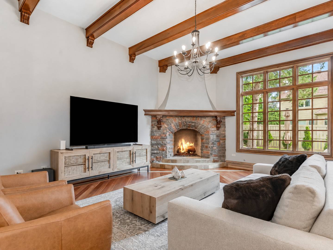
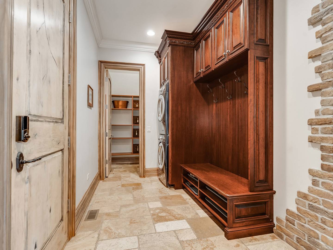
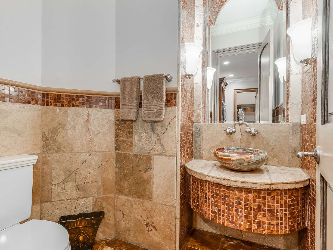
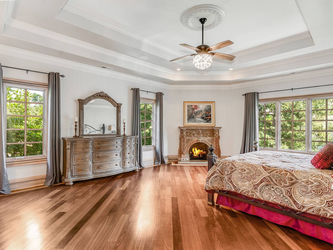
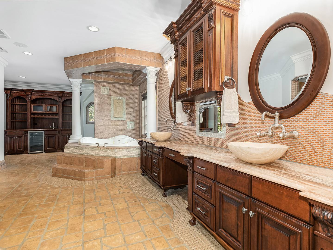
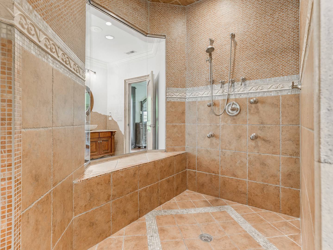
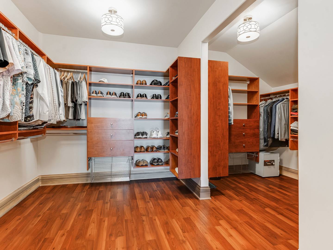
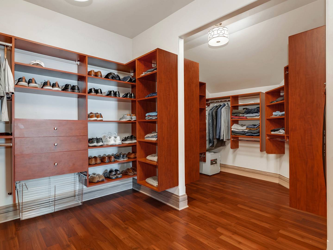
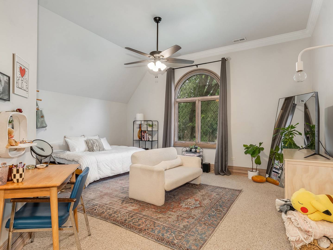
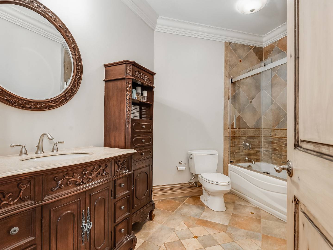
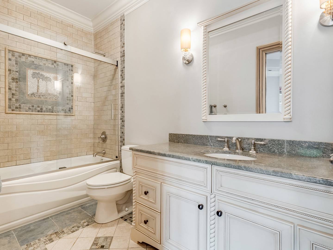
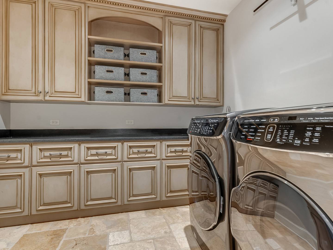
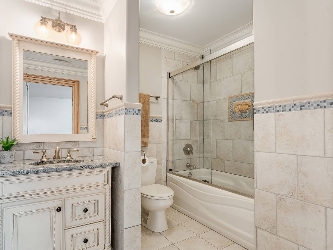
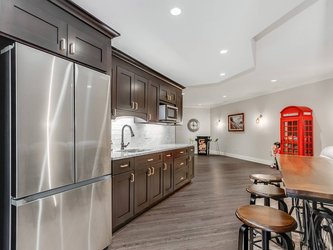
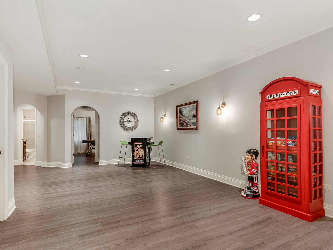
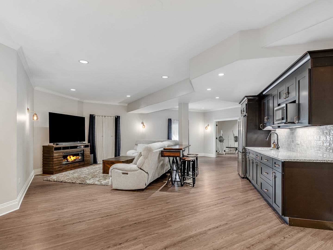
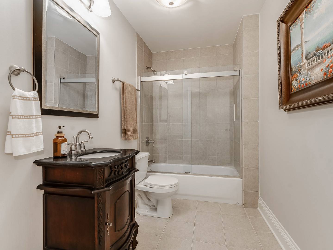
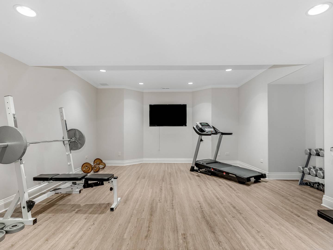
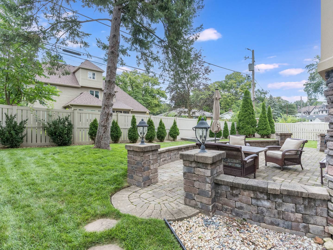
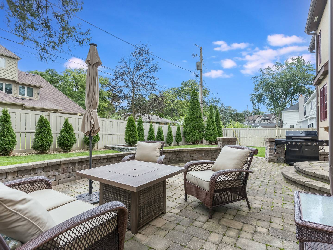
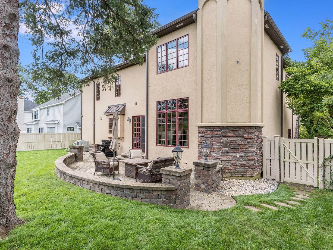
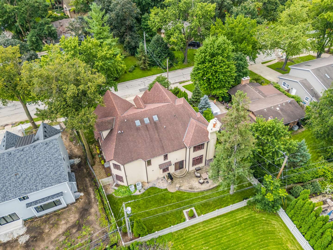
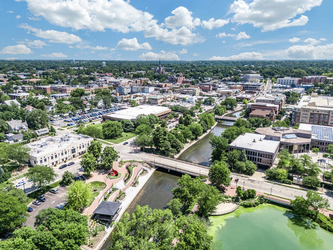
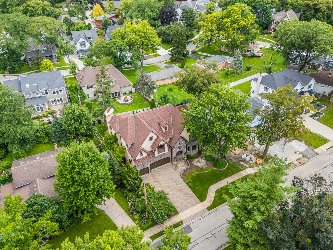
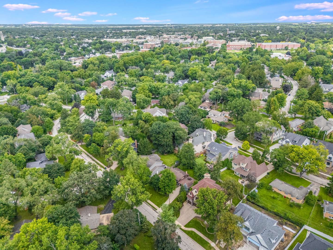
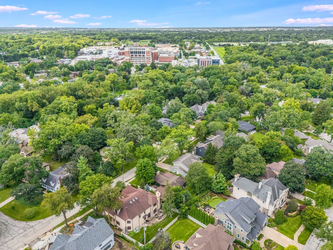
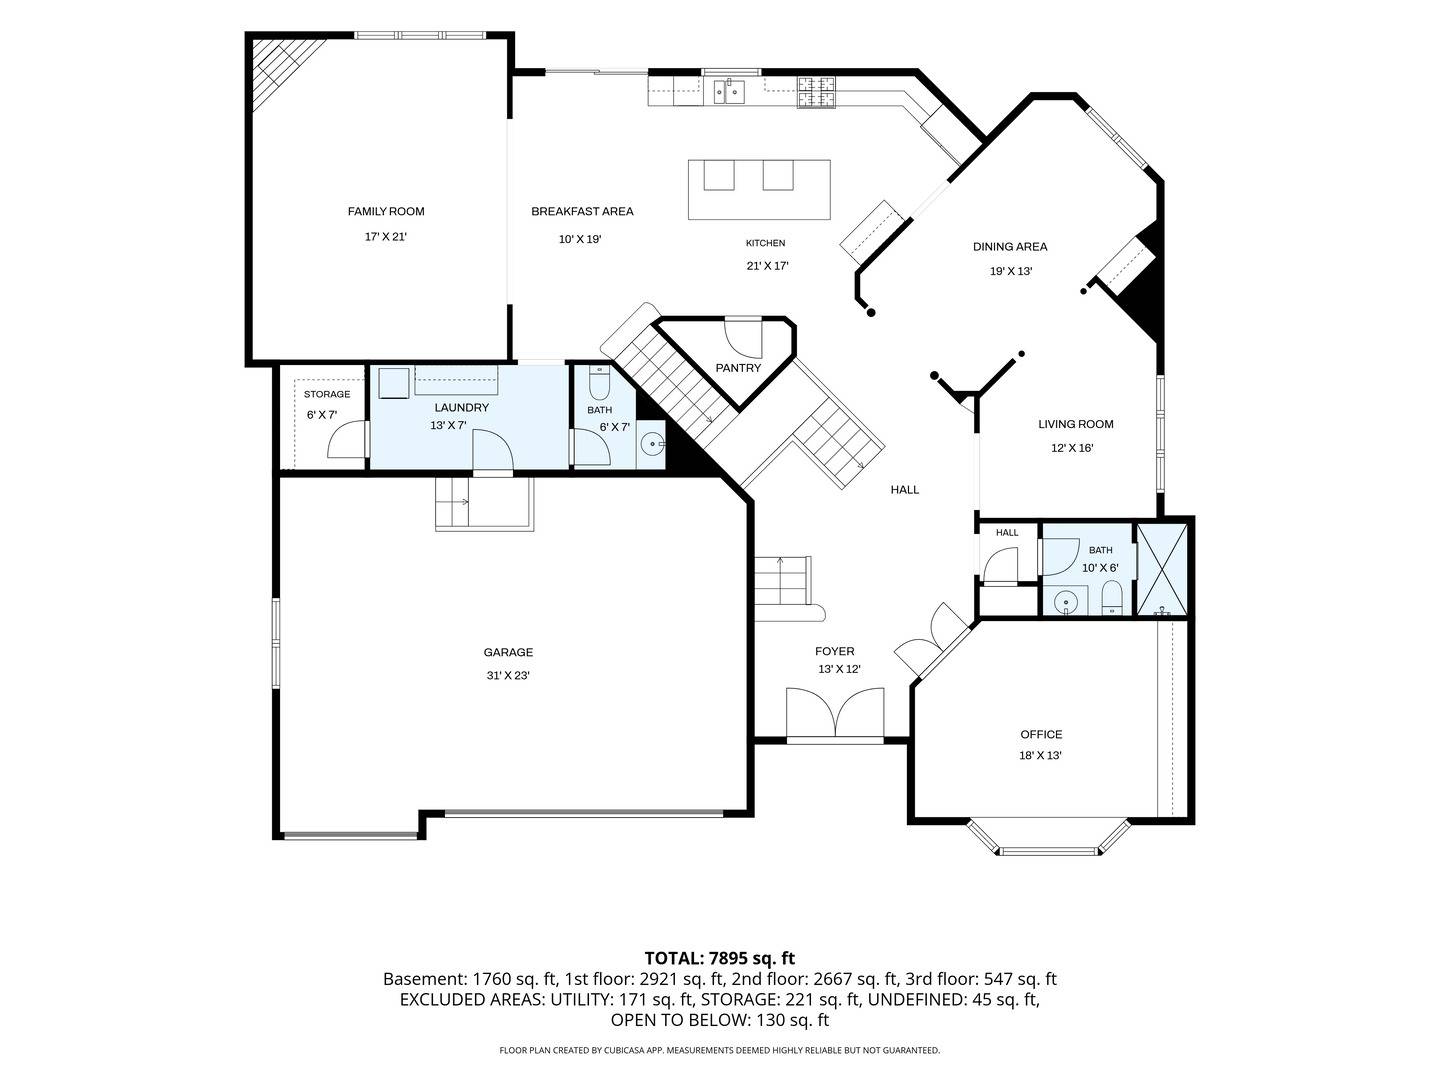
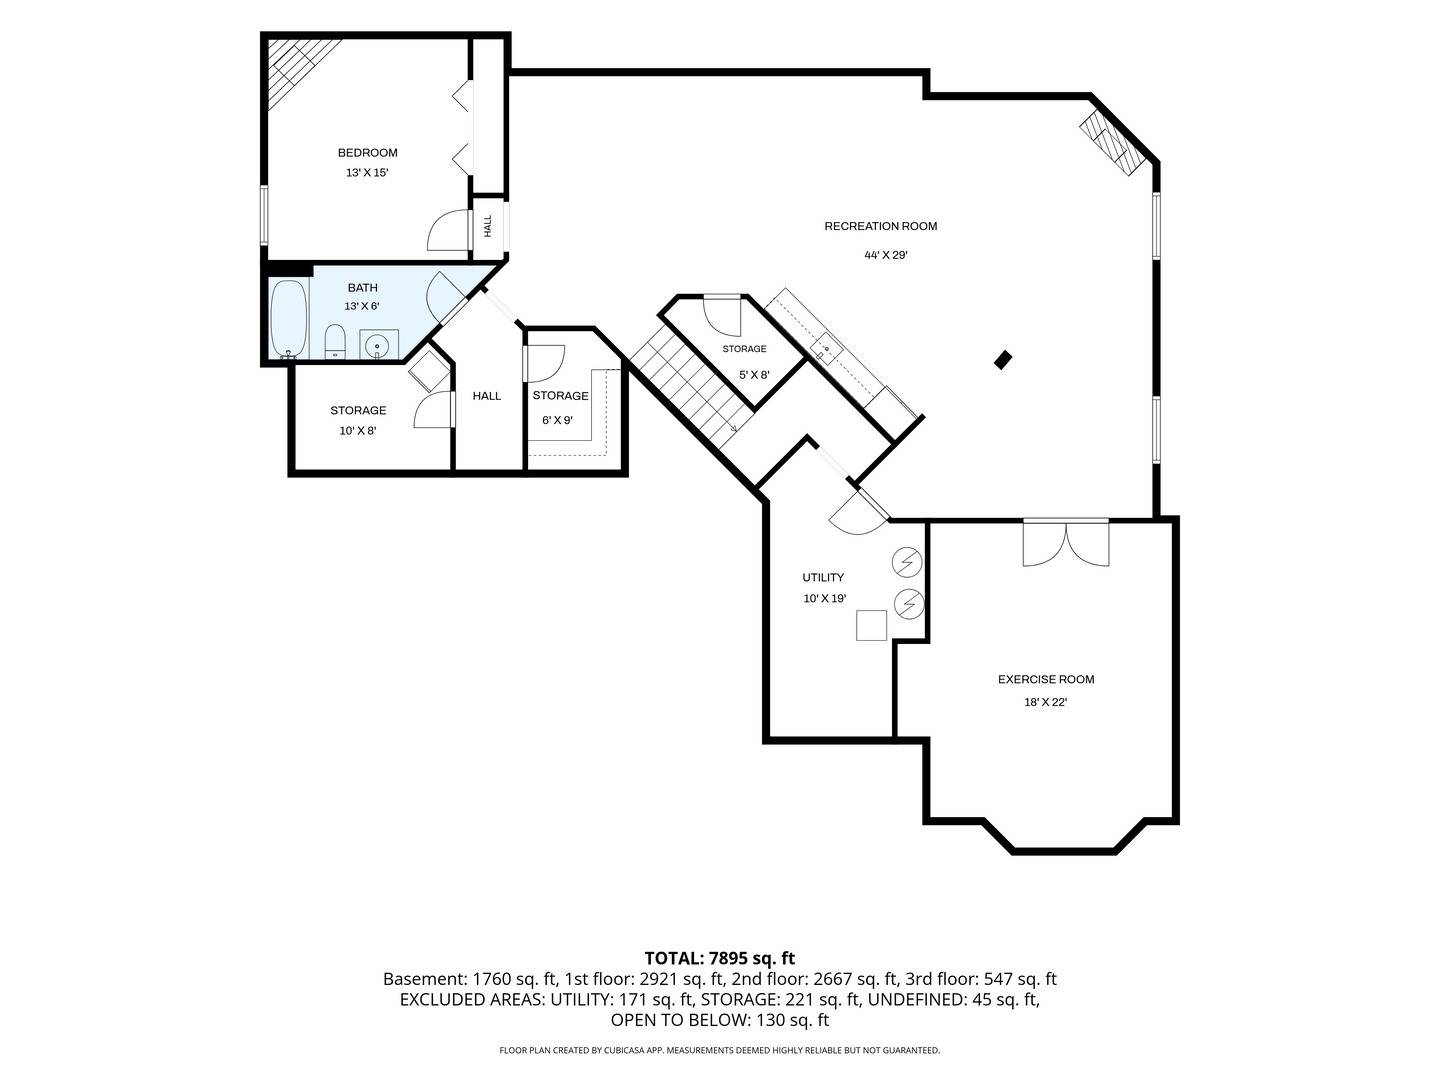
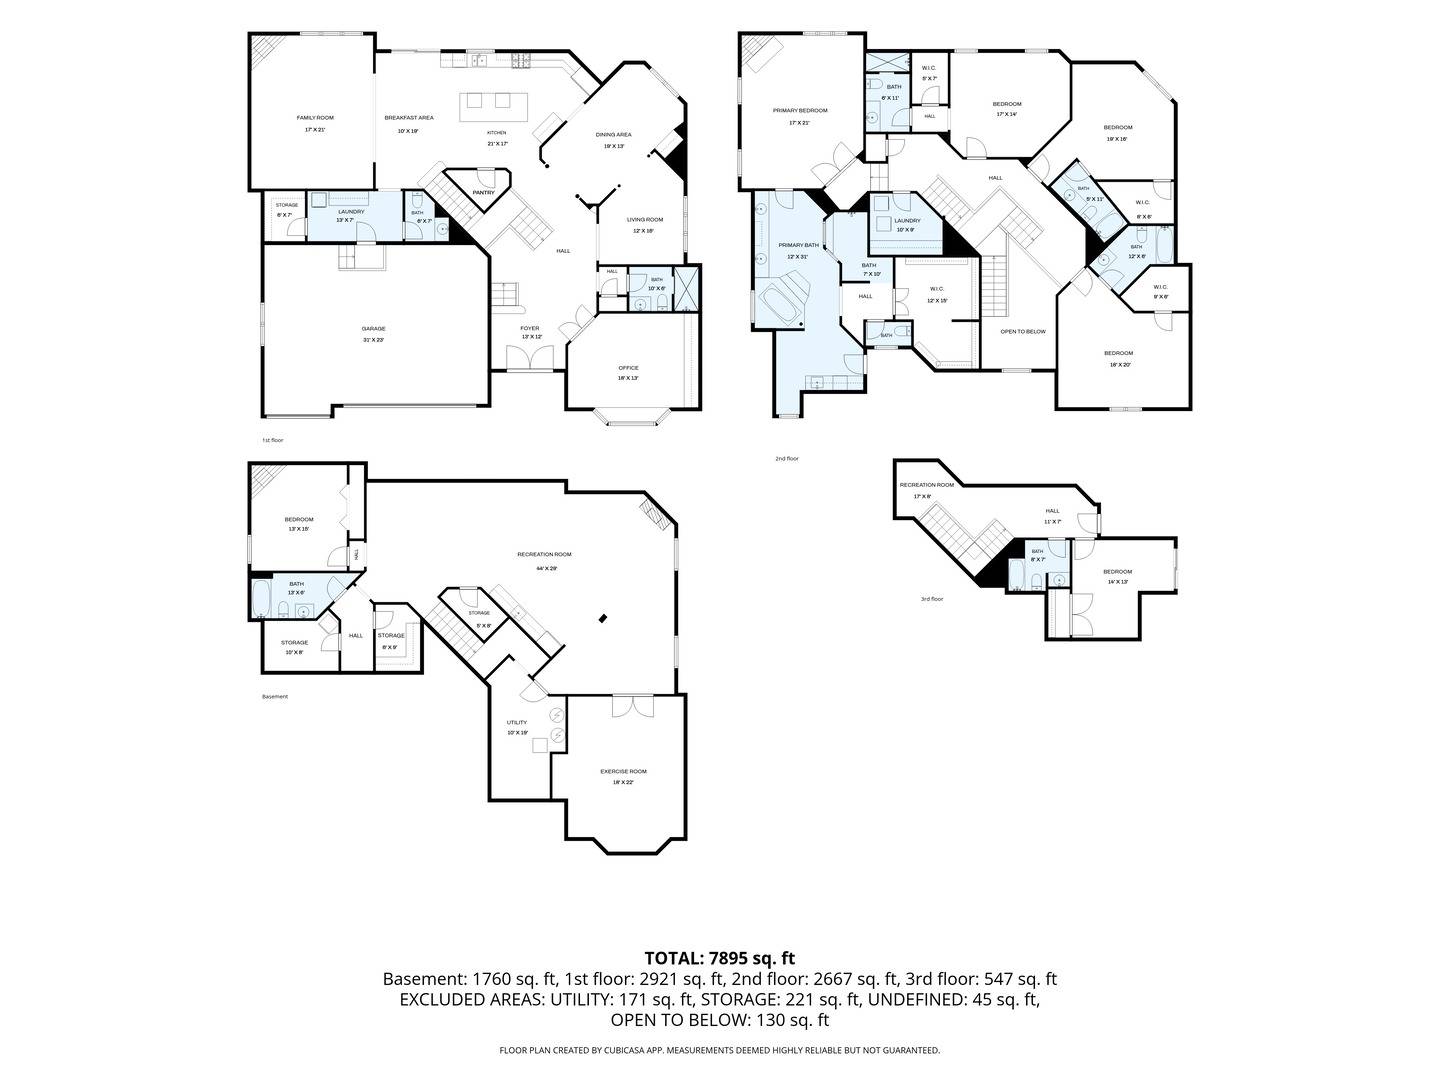
Experience exceptional luxury living in Naperville's coveted East Highlands, where over 7,500 square feet of thoughtfully designed living space is perfectly paired with one of the nation's most celebrated communities. Completed in 2013, this stunning custom home is just a short stroll from downtown Naperville, the Riverwalk, boutique shopping, acclaimed restaurants, neighborhood parks, and highly rated District 203 schools, this extraordinary home offers the lifestyle that has helped earn Naperville consistent recognition from Niche as one of the **Best Places to Live in America**, one of the **Best Cities to Raise a Family**, and home to some of the **Best Public Schools** in the country. Crafted with exceptional quality and timeless European-inspired design, this impressive brick, stone, and stucco residence showcases craftsmanship rarely found in today's new construction. Rich hardwood flooring, natural stone finishes, custom millwork, 10-foot ceilings, and 8-foot solid wood doors create an elegant yet welcoming atmosphere throughout. Designed for both everyday living and grand-scale entertaining, the gourmet kitchen features a professional Viking appliance package including a 48-inch double-oven range and refrigerator, warming drawer, microwave, new Thermador dishwasher, wine refrigerator, custom ceiling-height cabinetry, an oversized island with double ogee-edge countertops, and an expansive walk-in pantry. The dramatic family room offers soaring12-foot beamed ceilings and a beautifully hand-carved fireplace, while the oversized dining room, music room, and private first-floor office adjacent to a full bath provide exceptional flexibility. The luxurious primary suite is a true retreat with a hand-carved marble fireplace, custom coffee bar with beverage refrigerator, private covered balcony, spa-inspired bath with radiant heat floors, oversized multi-jet shower, whirlpool tub with waterfall feature, dual vanities, and an extraordinary custom walk-in closet. Three additional ensuite bedrooms with walk-in closets and volume ceilings, plus a second-floor laundry room, complete the upper level. The third floor offers a loft with skylights, fifth bedroom, and full bath-ideal for guests, multigenerational living, or an additional private office. The newly renovated lower level is designed for entertaining, featuring a second kitchen, expansive recreation and media spaces, dedicated fitness room, sixth bedroom with fireplace, and the home's seventh full bath. Additional highlights include a spacious mudroom with a second walk-in pantry, custom laundry room, powder room, and access to the oversized 3 1/2-car garage with a new polyaspartic floor. Outside, enjoy a fully fenced backyard with a paver patio and expansive lawn. Quality extends beyond the finishes with 50-year architecturalshingles, premium Kenyon insulated windows, twin 75-gallon water heaters, built-in security system with outdoor cameras, radon mitigation system, and a ShieldPlatinum American Home Shield warranty. Combining remarkable craftsmanship, thoughtful design, and an unbeatable walkable location, this exceptional East Highlands residence offers luxury living at its finest.

The data relating to real estate for sale on this website comes in part from the Broker Reciprocity Program of Midwest Real Estate Data LLC. Real estate listings held by brokerage firms other than Blok are marked with the Broker Reciprocity thumbnail logo and detailed information about them includes the name of the listing brokerage. The accuracy of all information, regardless of source, including but not limited to square footages and lot sizes, is deemed reliable but not guaranteed and should be personally verified through personal inspection by and/or with the appropriate professionals.
Digital Millennium Copyright Act – DMCA Notice
Based on information submitted to the MLS GRID as of 10/26/2026. All data is obtained from various sources and may not have been verified by broker or MLS GRID. Supplied Open House Information is subject to change without notice. All information should be independently reviewed and verified for accuracy. Properties may or may not be listed by the office/agent presenting the information.
IDX information is provided exclusively for consumers’ personal non-commercial use, it may not be used for any purpose other than to identify prospective properties consumers may be interested in purchasing, the data is deemed reliable but is not guaranteed by MLS GRID, the use of the MLS GRID Data may be subject to an end user license agreement prescribed by the Member Participant’s applicable MLS if any and as amended from time to time. MLS GRID may, at its discretion, require use of other disclaimers as necessary to protect Member Participant, and/or their MLS from liability. Data last updated: 10/26/2026. mation.
Social Cookies
Social Cookies are used to enable you to share pages and content you find interesting throughout the website through third-party social networking or other websites (including, potentially for advertising purposes related to social networking).