
















849 S River RD Naperville, IL 60540 Active
UPDATED: 09/18/2026 05:19 PM ON MARKET: 42 days on market
$795,000
5 Beds2.5 Baths3,157 SqFt
Key Details
Property Type Single Family Home
Sub Type Detached Single
Listing Status Active
Purchase Type For Sale
Square Footage 3,157 sqft
Price per Sqft $251
Subdivision Countryside
MLS Listing ID 12735375
Style Traditional
Bedrooms 5
Full Baths 2
Half Baths 1
Year Built 1988
Annual Tax Amount $13,606
Tax Year 2025
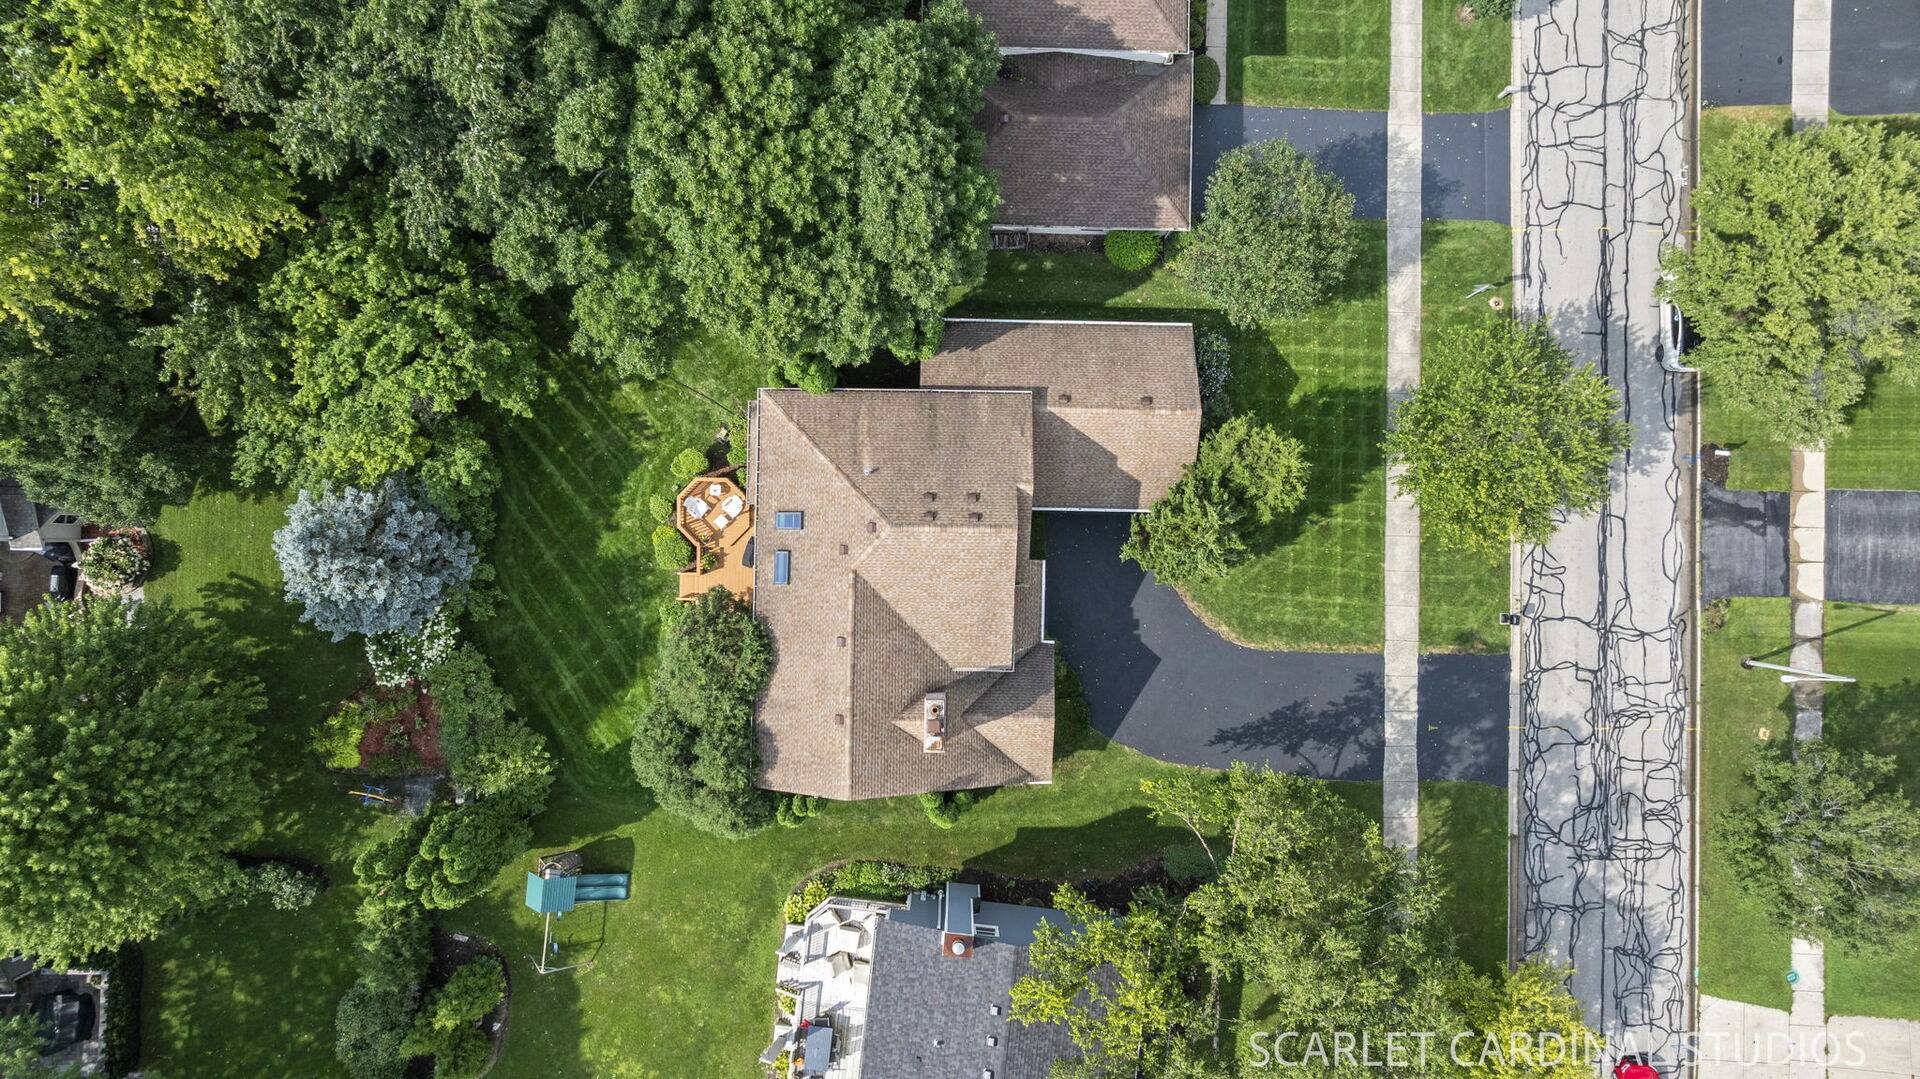
Lot Size 10,018 Sqft
Lot Dimensions 75x133
Property Sub-Type Detached Single
Property Description
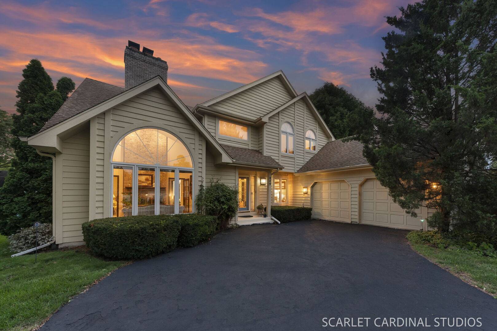
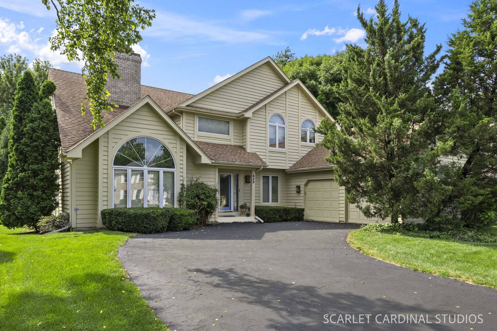
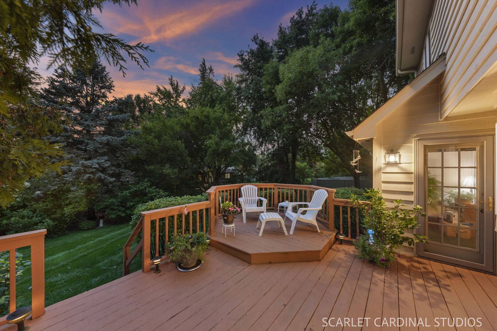
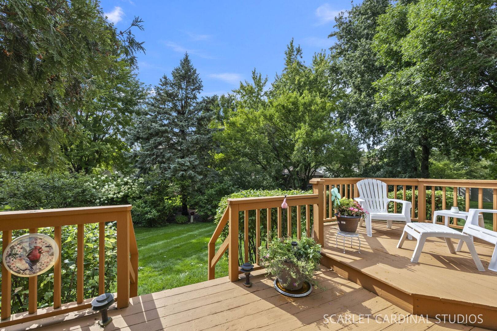
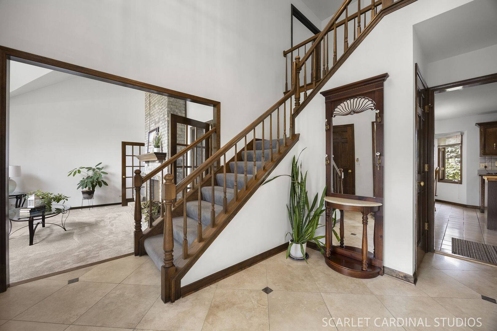
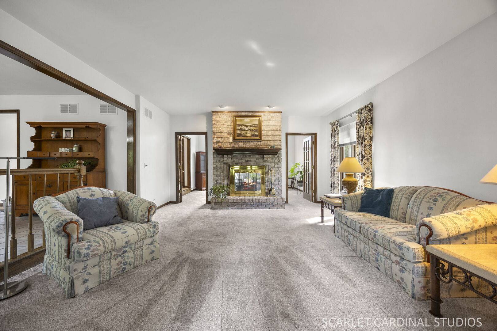
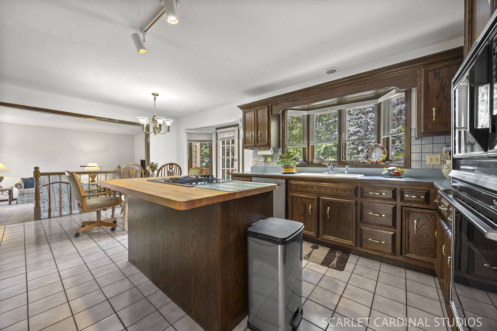
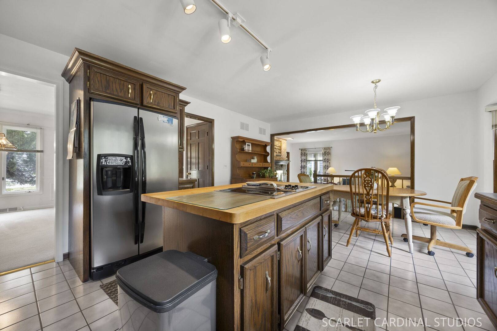
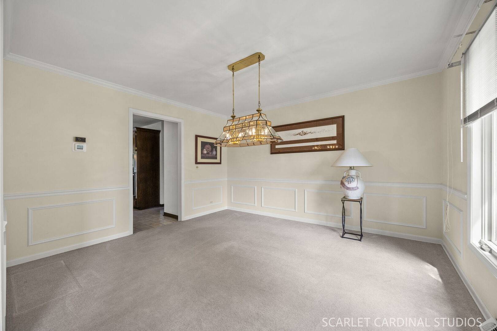
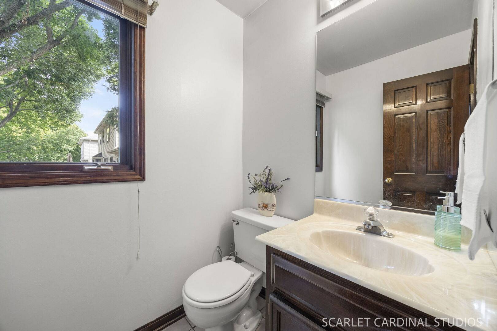
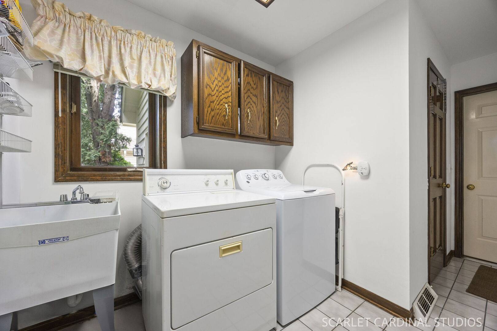
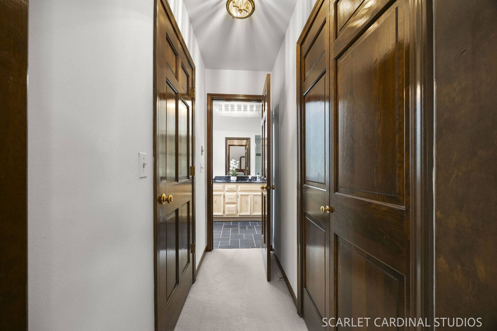
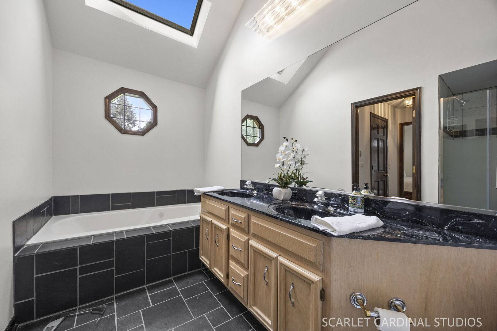
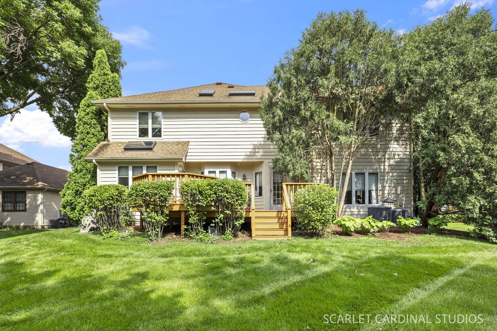
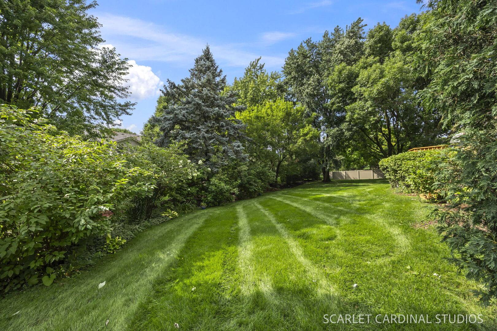
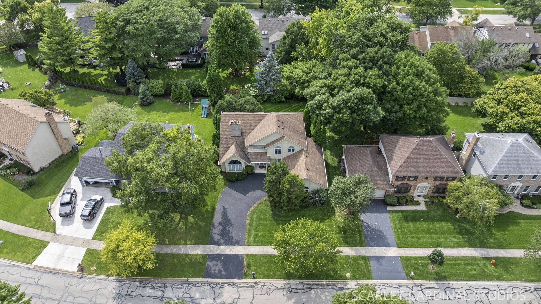
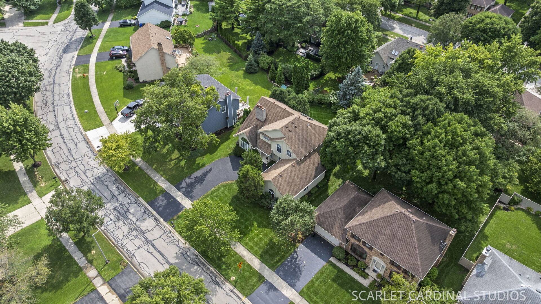
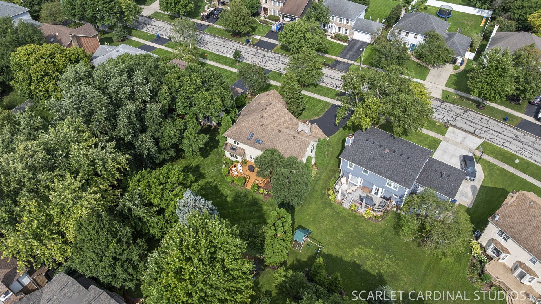
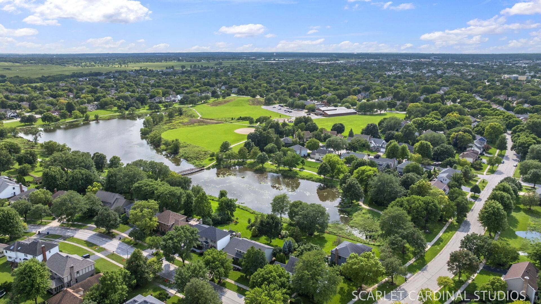
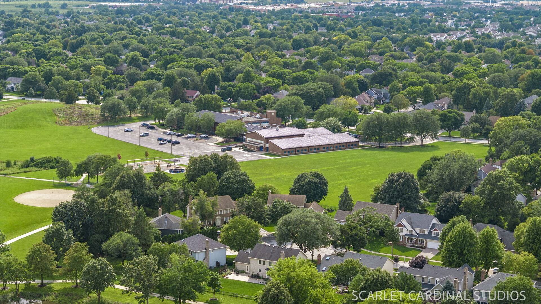
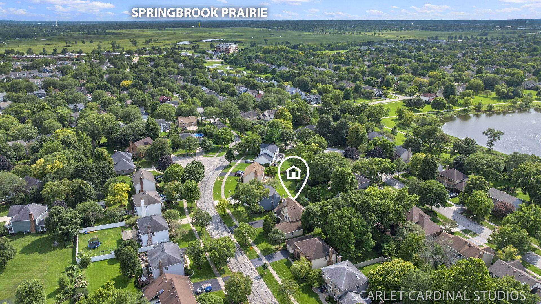
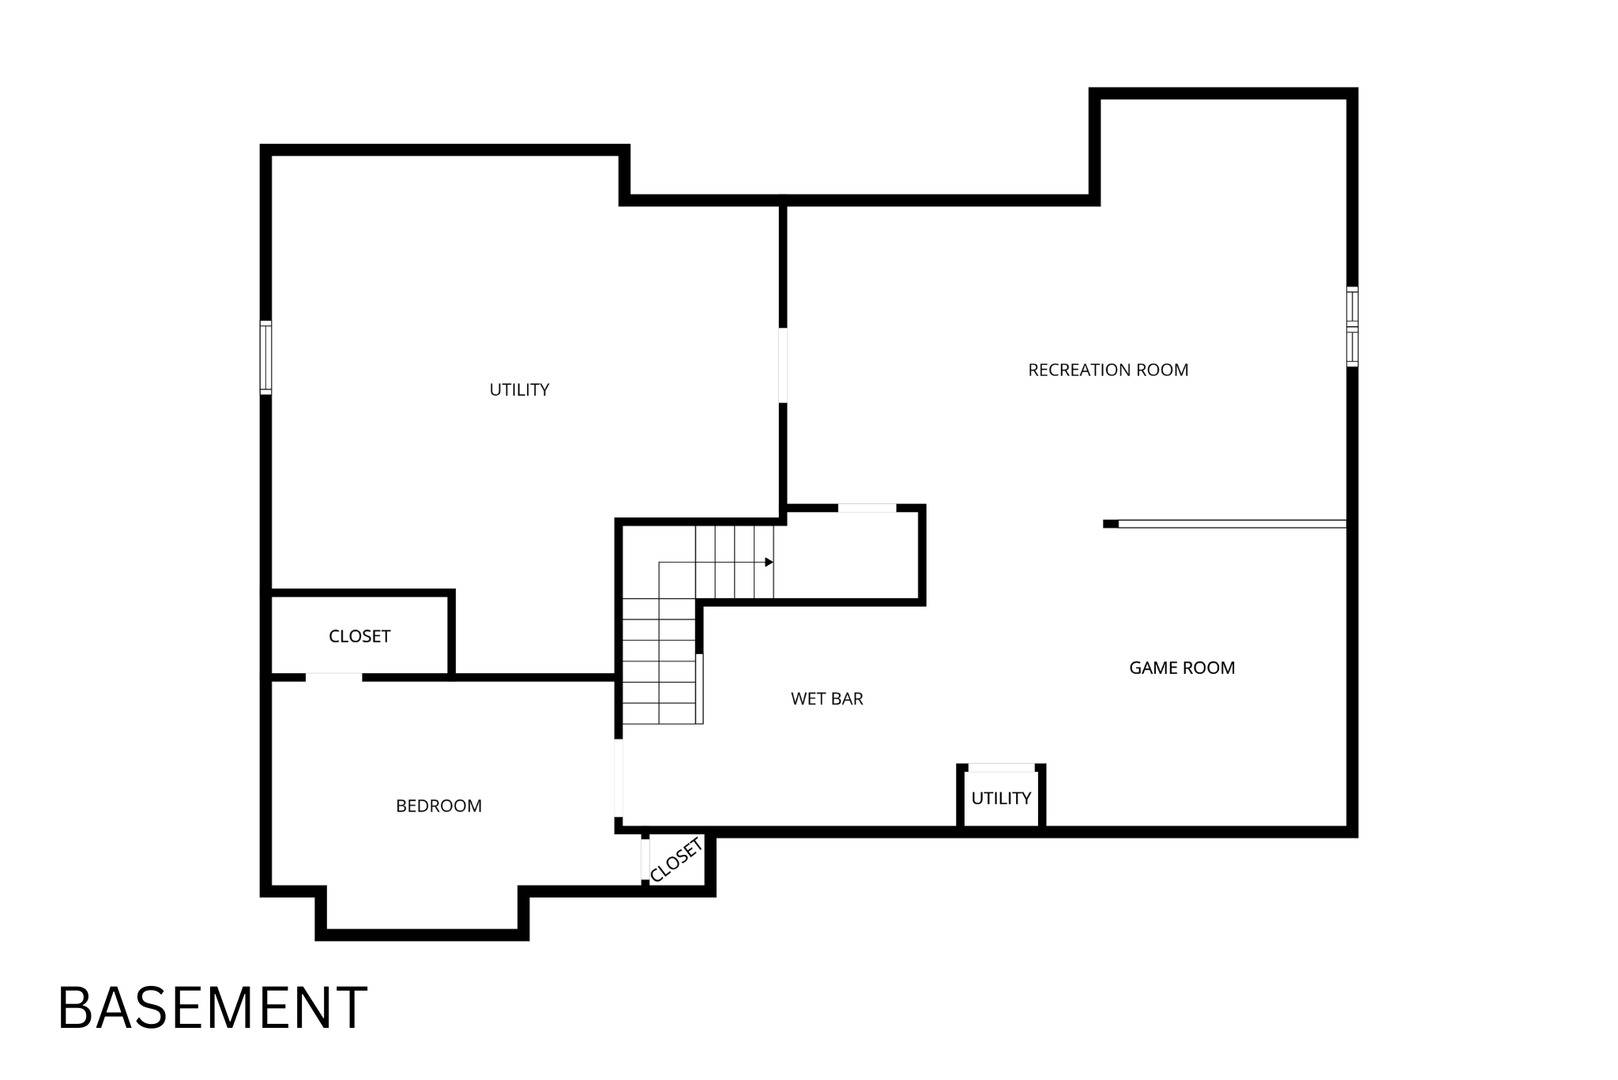
Welcome to this spacious Countryside home, where generous living spaces, thoughtful architectural details, and timeless finishes come together in an inviting setting. Enter through the front door with decorative leaded-glass sidelights into the dramatic 2-story foyer, highlighted by Italian marble flooring, a striking glass chandelier, open oak staircase, and deep coat closet. The formal dining room makes an elegant impression with custom millwork, including crown molding, chair rail, and wainscoting. The bright, impressive living room features a soaring 14-foot vaulted ceiling and a floor-to-ceiling, dual-sided brick fireplace with oak mantle and gas logs, beautifully flanked by French doors opening to the family room. The family room showcases the other side of the fireplace, recessed lighting, and an open connection to the kitchen and eating area, creating a comfortable and seamless space for everyday living and entertaining. The kitchen features ceramic tile flooring and backsplash, oak cabinetry, butcher block center island, bay window over the sink, and pantry closet. Stainless steel appliances include a new Whirlpool dishwasher, JennAir electric cooktop with downdraft vent, double-door refrigerator, built-in microwave, and wall oven. The adjacent eating area features another bay window and convenient access to the back deck. A bright sunroom adds even more living space with slate flooring, skylight, and French door to the deck. The oversized laundry room offers abundant storage with oak cabinetry and closet, plus access to the 2.5-car side-load garage. A convenient powder room completes the main level. Upstairs, the spacious primary suite is a true retreat with double-door entry, vaulted ceiling with fan, and a dramatic floor-to-ceiling brick fireplace with dual wood mantles and gas logs. The suite also offers a walk-in closet, linen closet, and luxurious en-suite bath. The spa-like bath features slate flooring, ceramic tile walk-in shower with glass doors and rainfall showerhead, Jacuzzi jetted tub, dual vanity, skylight, and octagonal window. Three additional bedrooms feature ceiling fans and fresh paint, while the hall bath offers slate flooring and tub/shower combination. The finished basement significantly expands the home's living and entertaining options with a game/media room, recreation room, and wet bar complete with oak cabinetry, sink, U-Line mini-fridge, and GE built-in microwave. A fifth bedroom with two closets and double-door entry provides excellent flexibility for guests, hobbies, or additional living or office space. Outside, relax or entertain on the back deck, which features a raised sitting area and is surrounded by mature trees, creating a peaceful and private backdrop. Additional highlights include dual-zoned HVAC, two humidifiers, two sump pumps with battery backup, ejector pit, and 200-amp electrical service. Ideally located in Naperville, just around the corner from May Watts Park and the elementary school, this exceptional home offers space, character, and an abundance of desirable amenities in a convenient location. Don't miss this wonderful opportunity!

The data relating to real estate for sale on this website comes in part from the Broker Reciprocity Program of Midwest Real Estate Data LLC. Real estate listings held by brokerage firms other than Blok are marked with the Broker Reciprocity thumbnail logo and detailed information about them includes the name of the listing brokerage. The accuracy of all information, regardless of source, including but not limited to square footages and lot sizes, is deemed reliable but not guaranteed and should be personally verified through personal inspection by and/or with the appropriate professionals.
Digital Millennium Copyright Act – DMCA Notice
Based on information submitted to the MLS GRID as of 10/22/2026. All data is obtained from various sources and may not have been verified by broker or MLS GRID. Supplied Open House Information is subject to change without notice. All information should be independently reviewed and verified for accuracy. Properties may or may not be listed by the office/agent presenting the information.
IDX information is provided exclusively for consumers’ personal non-commercial use, it may not be used for any purpose other than to identify prospective properties consumers may be interested in purchasing, the data is deemed reliable but is not guaranteed by MLS GRID, the use of the MLS GRID Data may be subject to an end user license agreement prescribed by the Member Participant’s applicable MLS if any and as amended from time to time. MLS GRID may, at its discretion, require use of other disclaimers as necessary to protect Member Participant, and/or their MLS from liability. Data last updated: 10/22/2026. mation.
Social Cookies
Social Cookies are used to enable you to share pages and content you find interesting throughout the website through third-party social networking or other websites (including, potentially for advertising purposes related to social networking).