


























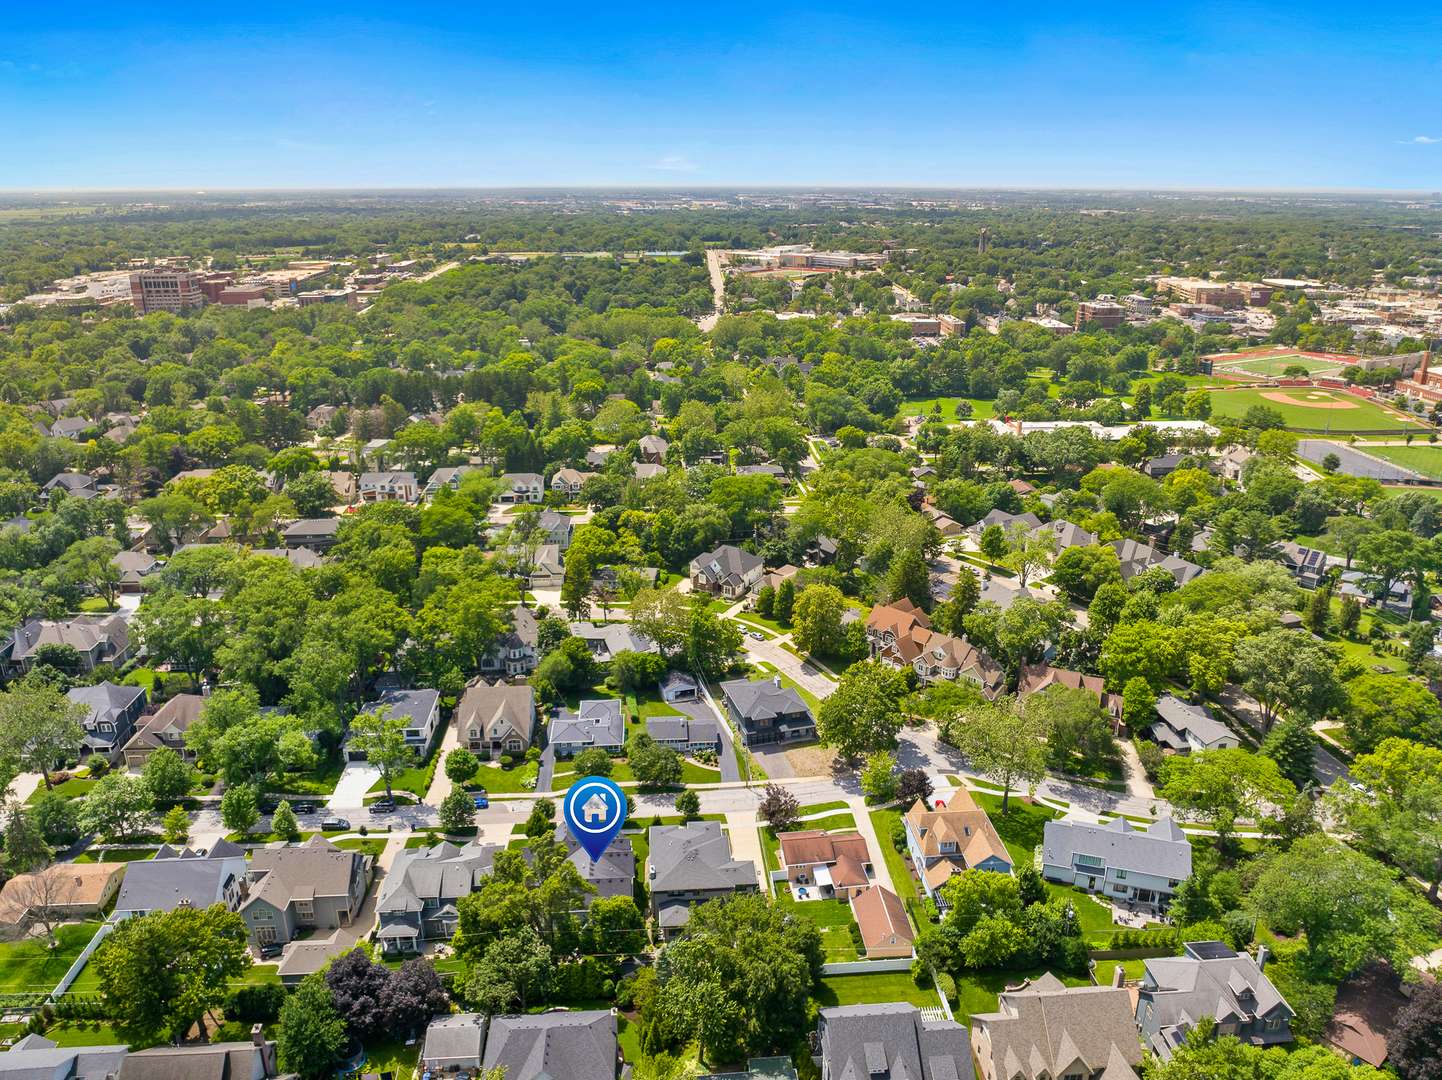
624 Wellner RD Naperville, IL 60540 Price Dropped by $55K
UPDATED: 09/14/2026 10:19 PM ON MARKET: 55 days on market
$2,095,000
4 Beds4.5 Baths4,115 SqFt
Key Details
Property Type Single Family Home
Sub Type Detached Single
Listing Status Active
Purchase Type For Sale
Square Footage 4,115 sqft
Price per Sqft $509
Subdivision East Highlands
MLS Listing ID 12711956
Bedrooms 4
Full Baths 4
Half Baths 1
Year Built 2016
Annual Tax Amount $29,125
Tax Year 2024
Lot Size 8,955 Sqft
Lot Dimensions 70 X 128
Property Sub-Type Detached Single
Property Description
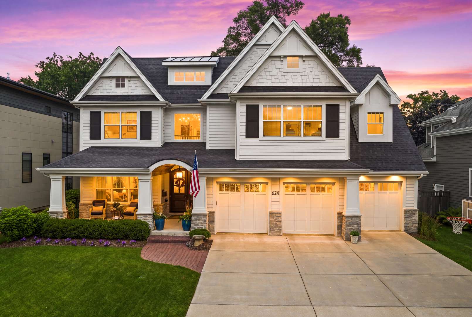
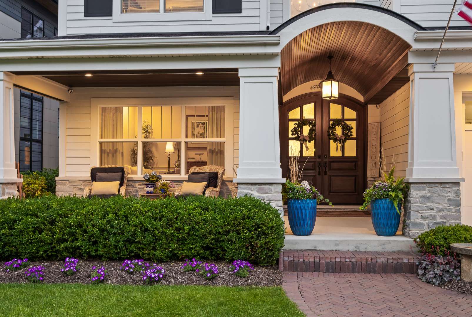
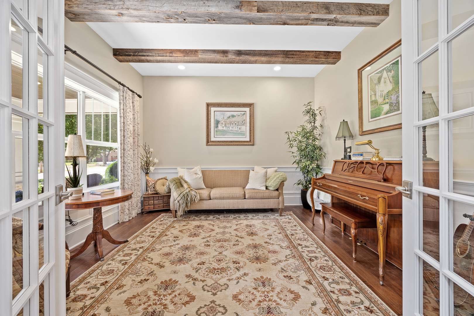
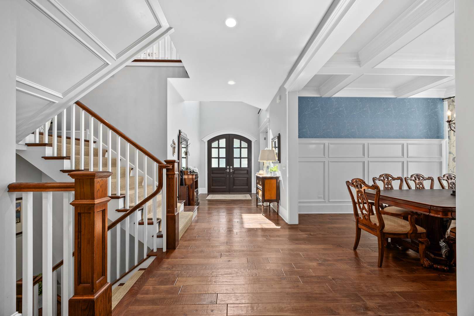
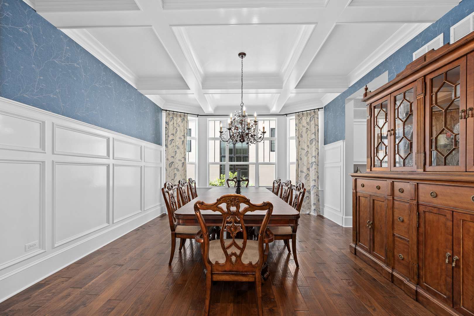
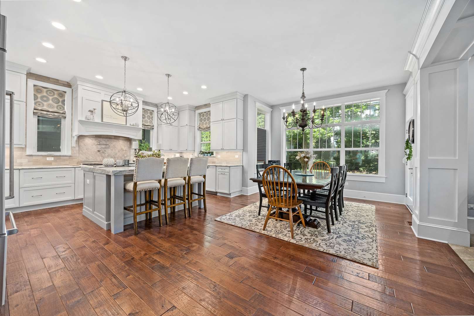
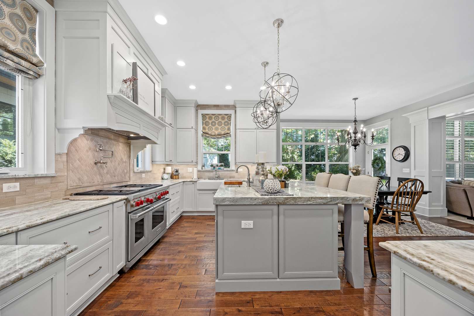
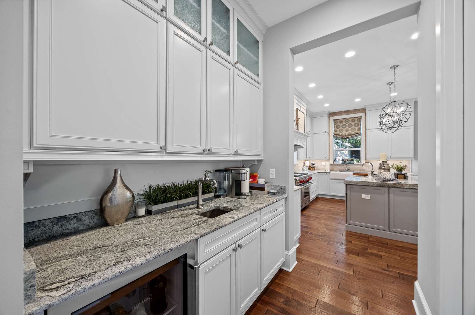
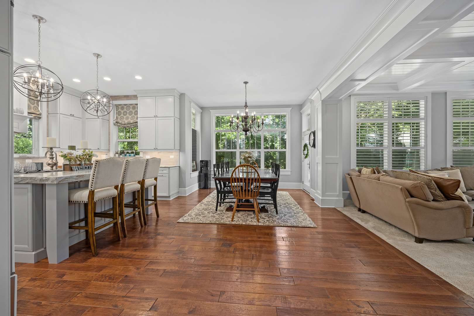
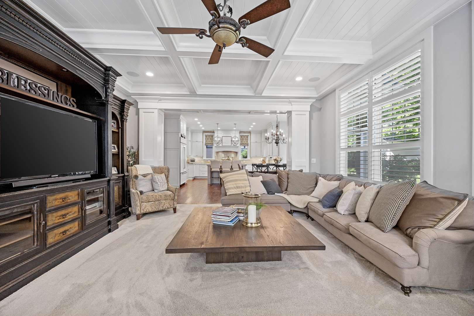
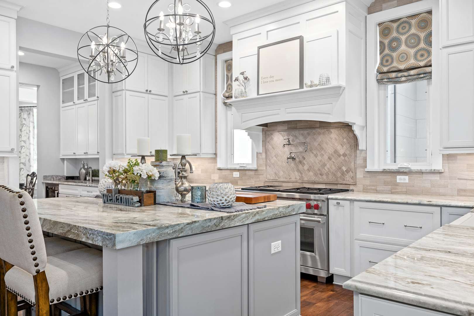
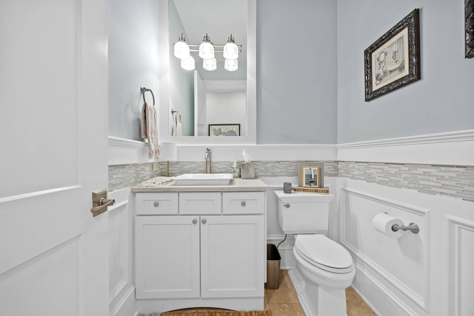
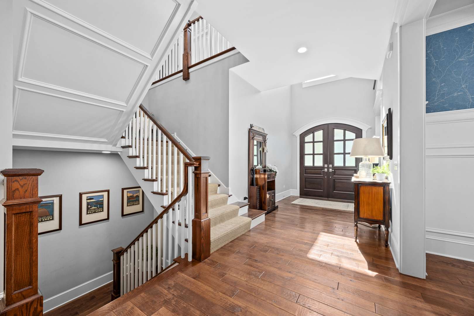
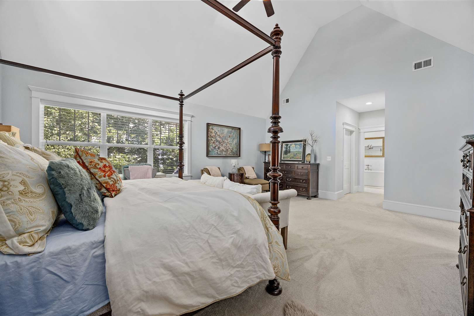
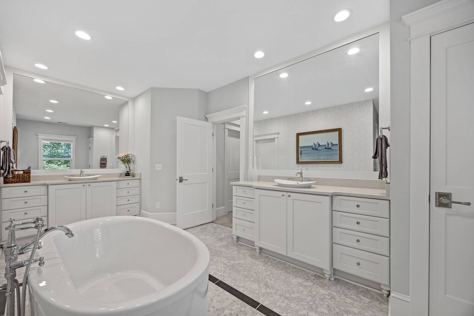
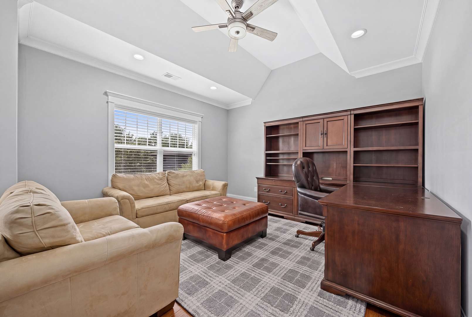
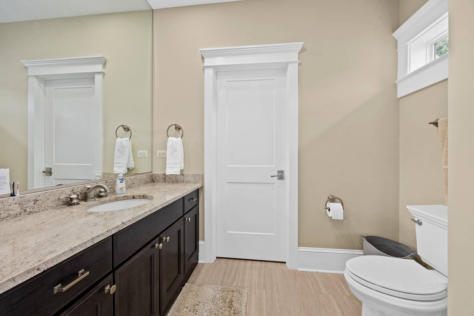
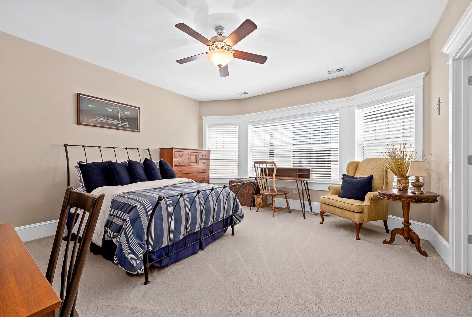
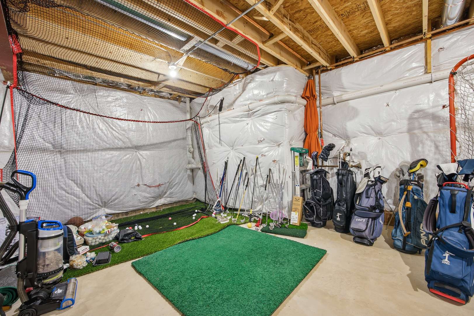
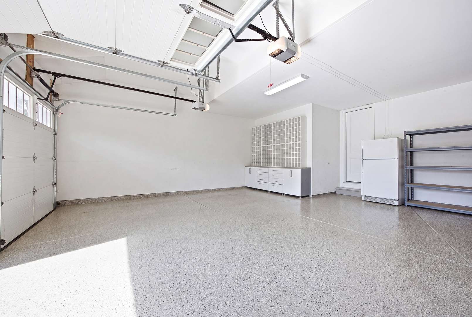
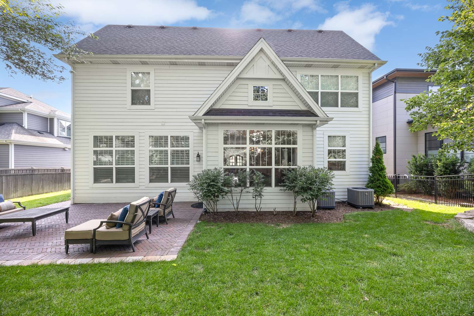
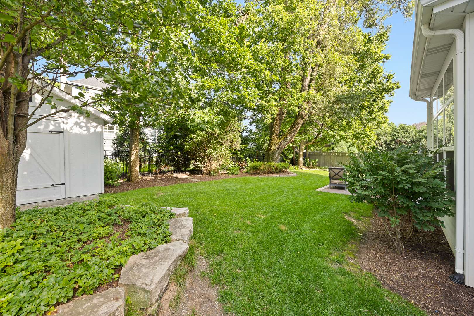
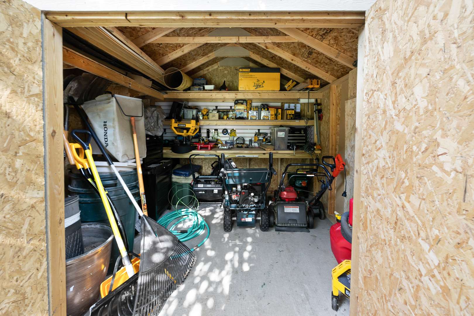
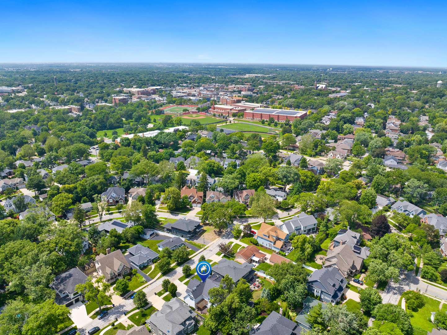
Timeless architecture and design paired with one of the best locations in highly sought after East Highlands. Meticulously maintained and entire home lives like new construction. 4 bed | 4.1 bath | 2nd Story Family Retreat | First-floor Office/Study | Open-concept living flows effortlessly throughout with upgraded Hickory Hardwood Floors. Chefs Kitchen w/ Wolf & SubZero appliance package. Front Porch is 9 Ft Deep, the perfect spot to relax with coffee in the morning and a glass of wine in the evenings! Grand levels of millwork and detailed carpentry elevate every room in the home from coffered ceilings, wainscoting, reclaimed beams and classic mouldings - this beautiful home has it all! 10 Ft Ceilings on First Floor. The primary suite stuns with soaring ceilings and spa-caliber bath that is adorned in italian carrara marble. Every bedroom has en-suite bathroom and vaulted ceiling details. James Hardie Siding. Pella Windows. Plantation Shutters. Oversized 3-car garage with thoughtful built-ins and epoxy floor. Concrete Driveway. Basement delivers 9' ceilings and great open space - a blank canvas ready for the new owners vision! Newer Shed/Workshop in your spacious backyard along with Two Cobbled Paver Patios! Irrigation System. Pride of ownership shows throughout as home is in amazing condition - Welcome Home!

The data relating to real estate for sale on this website comes in part from the Broker Reciprocity Program of Midwest Real Estate Data LLC. Real estate listings held by brokerage firms other than Blok are marked with the Broker Reciprocity thumbnail logo and detailed information about them includes the name of the listing brokerage. The accuracy of all information, regardless of source, including but not limited to square footages and lot sizes, is deemed reliable but not guaranteed and should be personally verified through personal inspection by and/or with the appropriate professionals.
Digital Millennium Copyright Act – DMCA Notice
Based on information submitted to the MLS GRID as of 09/15/2026. All data is obtained from various sources and may not have been verified by broker or MLS GRID. Supplied Open House Information is subject to change without notice. All information should be independently reviewed and verified for accuracy. Properties may or may not be listed by the office/agent presenting the information.
IDX information is provided exclusively for consumers’ personal non-commercial use, it may not be used for any purpose other than to identify prospective properties consumers may be interested in purchasing, the data is deemed reliable but is not guaranteed by MLS GRID, the use of the MLS GRID Data may be subject to an end user license agreement prescribed by the Member Participant’s applicable MLS if any and as amended from time to time. MLS GRID may, at its discretion, require use of other disclaimers as necessary to protect Member Participant, and/or their MLS from liability. Data last updated: 09/15/2026. mation.
Social Cookies
Social Cookies are used to enable you to share pages and content you find interesting throughout the website through third-party social networking or other websites (including, potentially for advertising purposes related to social networking).